


Holme Court Avenue , Biggleswade


Property Features
- SEMI-DETACHED BUNGALOW
- EASY REACH OF RETAIL PARK & AMENITIES
- TWO DOUBLE BEDROOMS
- CONSERVATORY
- LOUNGE AND DINING AREA
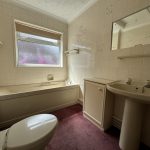
- BATHROOM
- GARAGE AND DRIVEWAY
- CHAIN FREE
Property Summary
Full Details
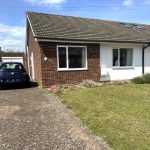
Situated within easy reach of the A1 retail park and local amenities, this 2 bedroom semi-detached bungalow benefits from a driveway and garage, lounge, dining area, kitchen, conservatory and bathroom. This lovely bungalow is being offered chain free. Contact K & F the sole agents to arrange your viewing.
UPVC DOUBLE GLAZED DOOR TO:
ENTRANCE PORCH Door to:
ENTRANCE HALL Coving to ceiling, radiator. Doors to:
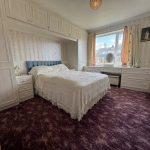
BEDROOM ONE 13' 04" x 9' 11" to front of wardrobes (4.06m x 3.02m) Fitted bedroom furniture which includes, wardrobes, drawers and bedside cabinets. uPVC double glazed window to front, radiator.
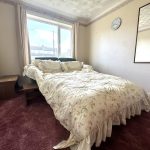
BEDROOM TWO 10' 11" x 9' 8" (3.33m x 2.95m) PVC double glazed window to front, radiator, coving to ceiling, built in cupboard.
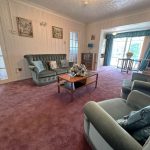
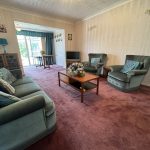
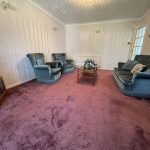
LOUNGE/DINING ROOM 21' 10" x 11' 10" (6.65m x 3.61m)
LOUNGE AREA 14' 0" x 11' 10" (4.27m x 3.61m) Radiator, coving to ceiling, door to kitchen. Opening to:
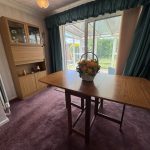
DINING AREA 9' 11" x 6' 0" min (3.02m x 1.83m) Coving to ceiling, radiator. Sliding patio doors to:
CONSERVATORY 9' 10" x 8' 6" (3m x 2.59m) Tiled floor, door and windows.
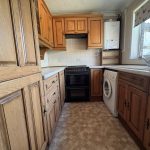
KITCHEN 9' 07" x 7' 02" (2.92m x 2.18m) Wall, base and drawer units with work surface over, single drainer sink unit with mixer tap, space for washing machine, fridge/freezer. Wall mounted gas boiler, coving to ceiling, uPVC double glazed window to rear.
OUTSIDE
FRONT GARDEN Laid to lawn, flowers and shrubs. Block paved driveway to:
GARAGE 17' 08" x 8' 05" (5.38m x 2.57m) Power & light.
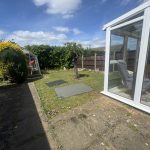
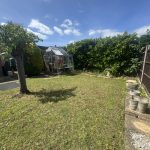
REAR GARDEN Patio, gated side access, shrubs, greenhouse, shed, lawn.