













Beech Avenue, Biggleswade


Property Features
- EXTENDED 3 BEDROOMS SEMI DETACHED
- GARAGE AND DRIVEWAY
- LOUNGE/DINER
- BATHROOM
- CONSERVATORY
- FAIRFIELD DEVELOPMENT
- GARDENS
- CHAIN FREE
Property Summary
Full Details
This extended 3 bedroom semi detached property, with garage and driveway, is situated on the popular and desirable Fairfield development. The property comprises of: hall, lounge/dining room, kitchen, conservatory, 3 bedrooms and family bathroom. Contact K & F the sole agents to arrange your viewing.
FRONT DOOR INTO
ENTRANCE HALL Radiator, stairs to first floor, coving to ceiling, oak wood flooring. Door to:
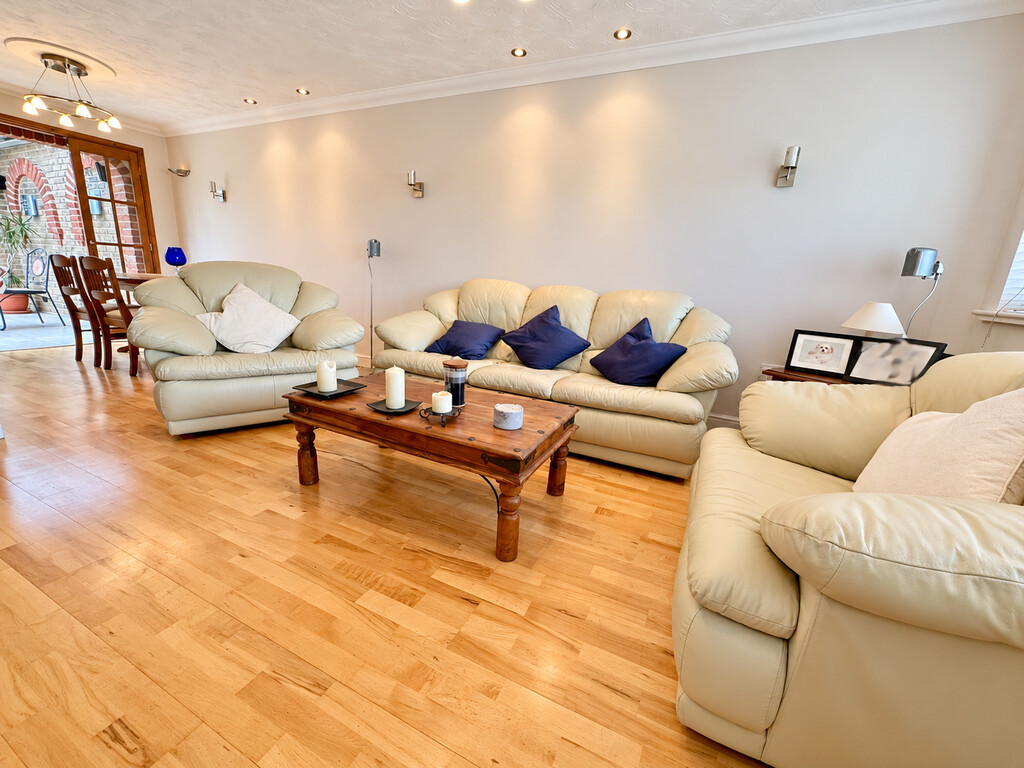
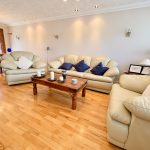
LOUNGE/DINING ROOM 23' 03" x 12' 10" (7.09m x 3.91m) Coving to ceiling radiator, understairs storage cupboard, uPVC double glazed window to front, wood flooring, door to kitchen. Double doors to:
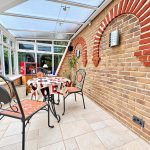
CONSERVATORY 11' 9" x 10' 3" max (3.58m x 3.12m) Exposed brick wall, vertical radiator, under floor heating, uPVC double glazed French doors to rear aspect, tiled flooring. Archway to:
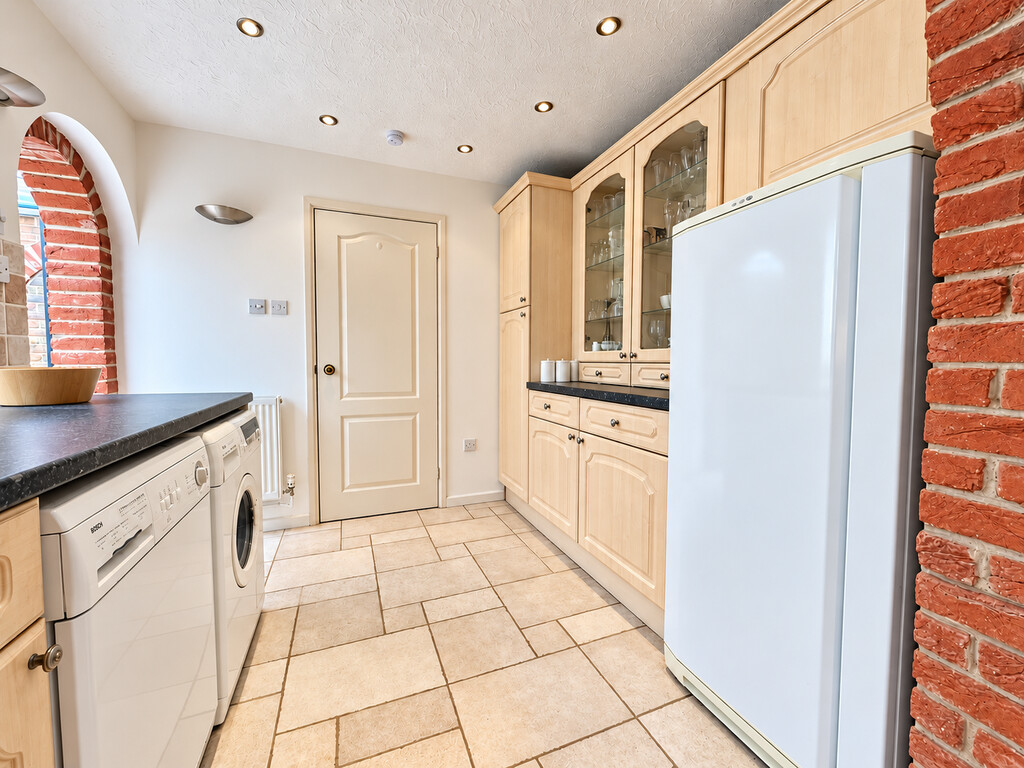
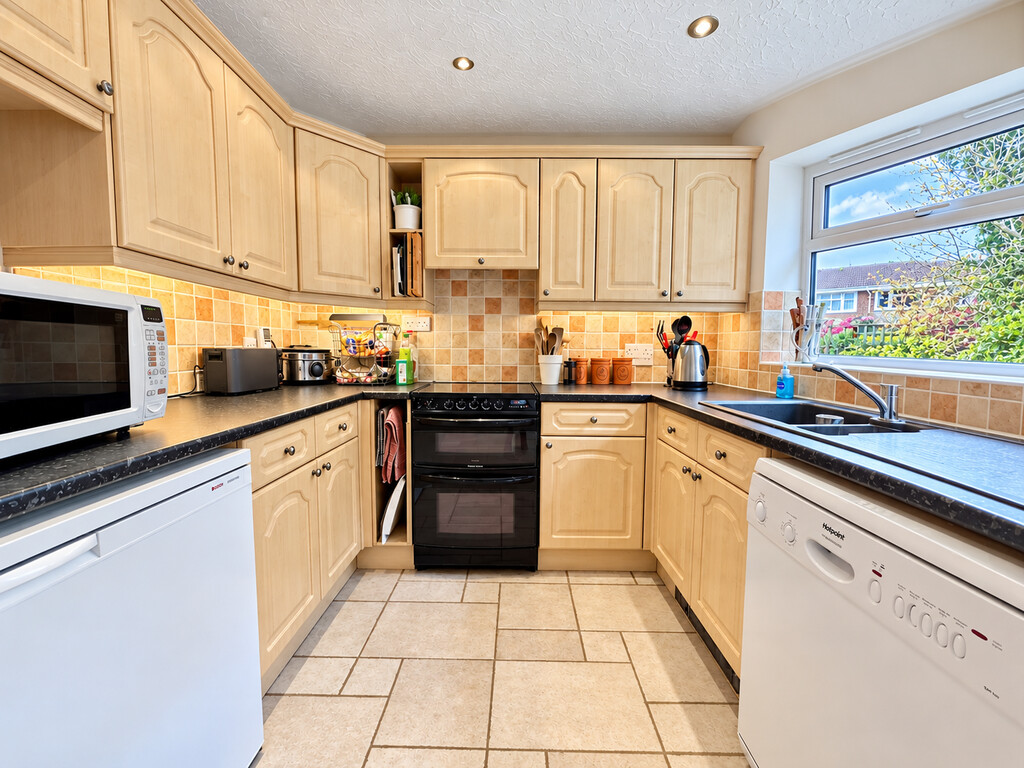
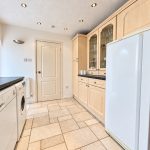
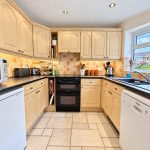
KITCHEN 15' 10" x 8' 7" (4.83m x 2.62m) Wall, base and drawer unit with work surface over, sink 1/2 sink with mixer tap, two uPVC double glazed windows to rear, tiled floor, under cupboard lighting, radiator, space for cooker and extractor over, space for fridge, washing machine and tumble dryer.
FIRST FLOOR LANDING Frosted uPVC double glazed window to side, loft hatch part boarded and light and ladder, cupboard housing boiler and shelving. Doors to:
BEDROOM ONE 12' 01" x 9' 02" (3.68m x 2.79m) Radiator, uPVC double glazed window to front, coving to ceiling.
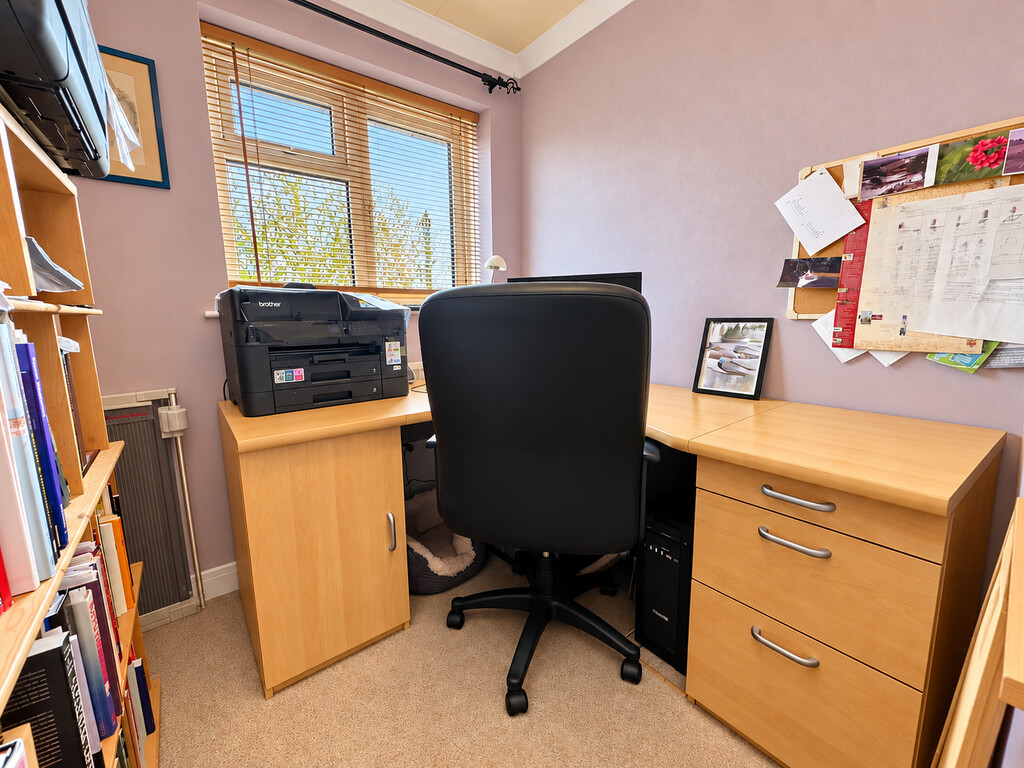
BEDROOM TWO 11' 01" x 7' 07" (3.38m x 2.31m) Radiator, uPVC double glazed to rear, fitted wardrobes and shelving.
BEDROOM THREE 9' 00" narrowing to 6.10 x 6' 06" (2.74m x 1.98m) Built in cupboard, radiator, uPVC double glazed window to front, coving to ceiling.
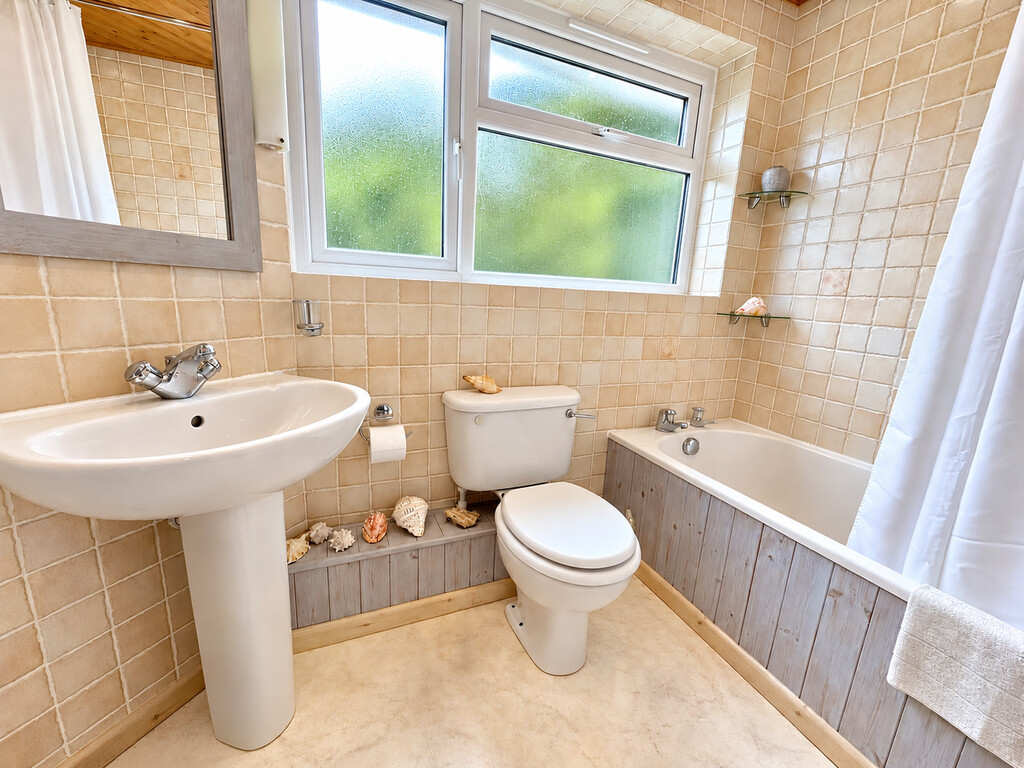
BATHROOM Bath with shower over, low level WC, pedestal basin, frosted uPVC double glazed window to rear, radiator, mirror with shelved cupboards below.
OUTSIDE
FRONT GARDEN Shrubs, tree, rockery, gated side access, block paved driveway leading to:
GARAGE Up and over door, power & light.
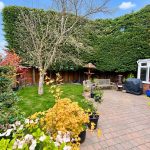
REAR GARDEN Shrubs, electric point, 2 taps, paved patio, conifer, Swedish white bean tree, shed, door to garage, side pathway to front.