











Hollyhock Way, Biggleswade


Property Features
- OVERLOOKING FIELDS TO FRONT
- WELL PRESENTED 3 BEDROOM SEMI-DETACHED
- 'ORCHARD CHASE' DEVELOPMENT
- LOUNGE
- KITCHEN/DINING ROOM
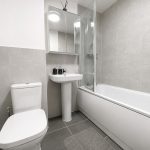
- CLOAKROOM, EN SUITE & FAMILY BATHROOM
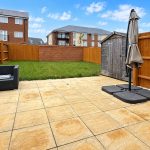
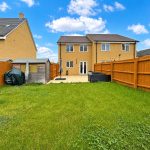
- GENEROUS SIZE REAR GARDEN
- DRIVEWAY
Property Summary
Full Details
This very well presented 3 bedroom semi-detached property was built c5 years ago by Taylor Wimpey Homes. The property is in a delightful position overlooking fields to the front on the desirable 'Orchard Chase' development. Accommodation: Hall, lounge, cloakroom, kitchen/dining room, 3 bedrooms, en suite and family bathroom. The property has the added benefits of a good size rear garden and a driveway for 2 cars to the side of the property. Contact K & F the sole agents to arrange your viewing.
FRONT DOOR INTO:
ENTRANCE HALL Stairs to first floor. Glazed door into:
LOUNGE 13' 10" x 12' 01" (4.22m x 3.68m) uPVC double glazed window to front, radiator. Door to:
INNER LOBBY Understairs storage cupboard with shelving, tiled floor. Doors to:
CLOAKROOM Low level WC, pedestal basin, radiator, tiled floor.
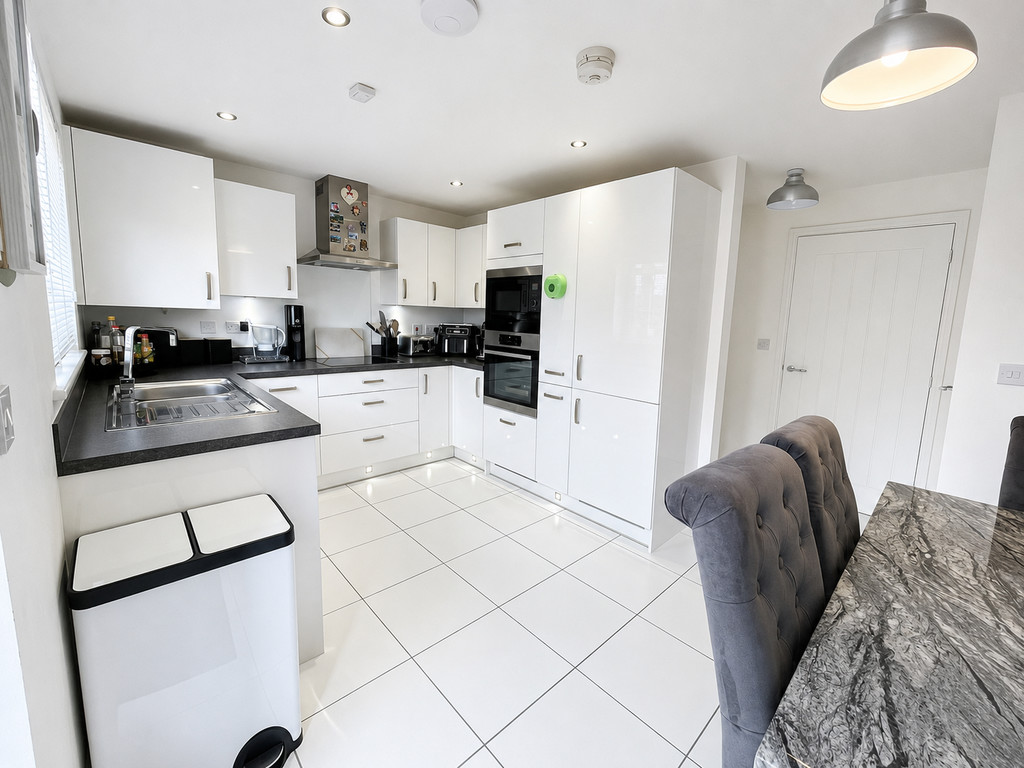
KITCHEN/DINING ROOM 15' 05" x 9' 4" (4.7m x 2.84m) Wall, base and drawer units with work surfaces over, integrated fridge/freezer, built in oven and microwave, 1 1/2 bowl single drainer sink unit with mixer tap, integrated dishwasher and washing machine, cupboard housing boiler, ceramic hob, tiled floor, uPVC double glazed window and French doors to rear garden.
FIRST FLOOR LANDING Doors to:
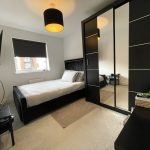
BEDROOM ONE 12' 01" max x 9' 02" min widening to 11' 02'' (3.68m x 2.79m) uPVC double glazed window to front, radiator. Door to:
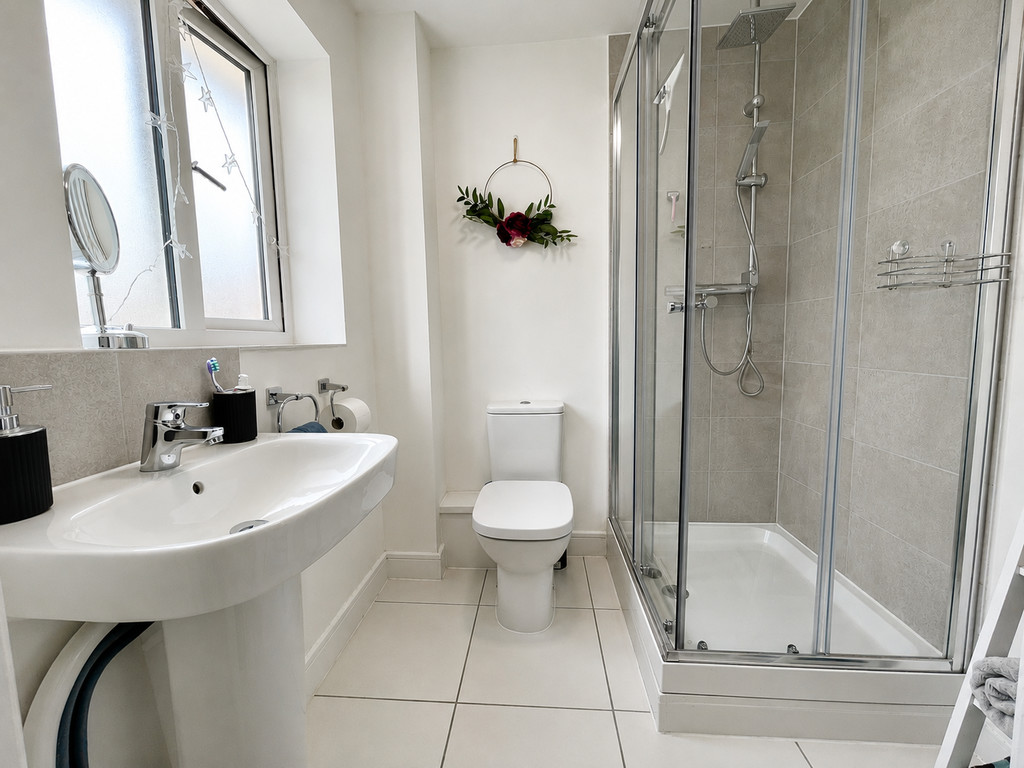
ENSUITE Tiled shower cubicle with rainwater shower over and shower attachment, pedestal basin, low level WC, tiled floor, frosted uPVC double glazed window to front, radiator.
BEDROOM TWO 10' 10" x 8' 7" (3.3m x 2.62m) uPVC double glazed window to rear, radiator.
BEDROOM THREE 11' 07" x 6' 7" (3.53m x 2.01m) uPVC double glazed window to rear, radiator.
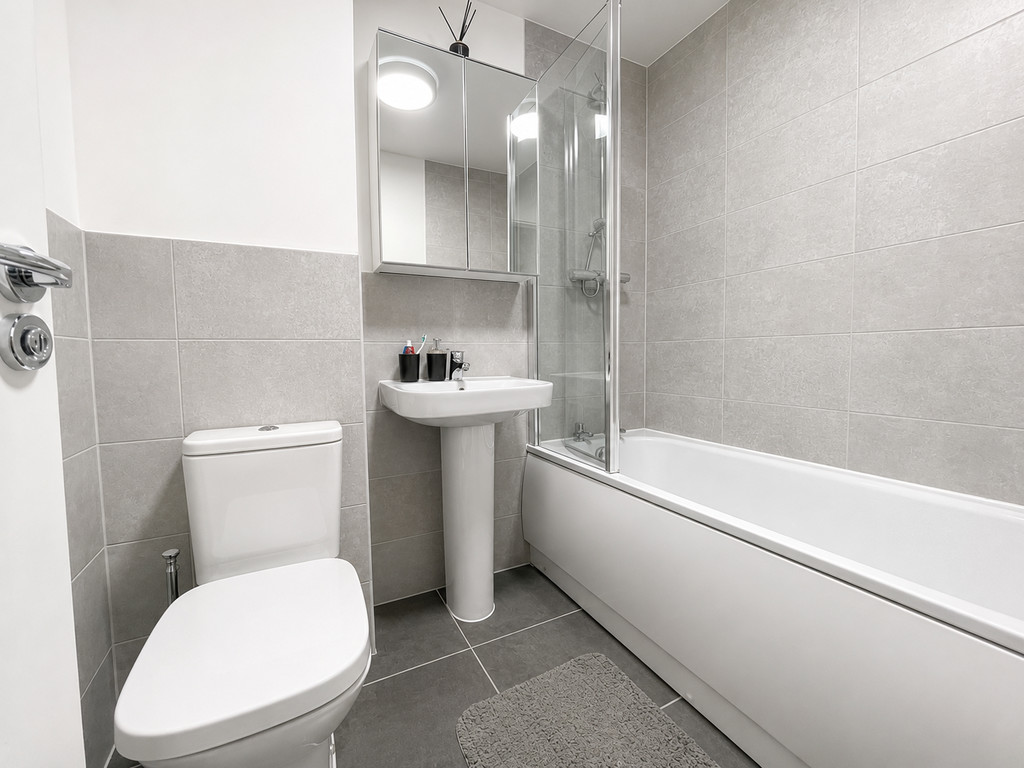
BATHROOM Panelled bath with hand shower over, low level WC, pedestal basin, tiled floor, radiator.
OUTSIDE
FRONT GARDEN Paved pathway and steps to front door, shrubs.
PARKING TO SIDE OF PROPERTY
REAR GARDEN Paved patio, laid to lawn, gated side access, shed, outside tap.
AGENT NOTES Development Charge - TBC