













Holme Court Avenue , Biggleswade


Property Features
- SEMI-DETACHED BUNGALOW
- 2 DOUBLE BEDROOMS
- 3 RECEPTION ROOMS
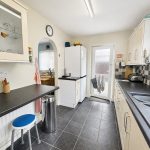
- KITCHEN/BREAKFAST ROOM
- WET ROOM
- GARAGE AND AMPLE PARKING
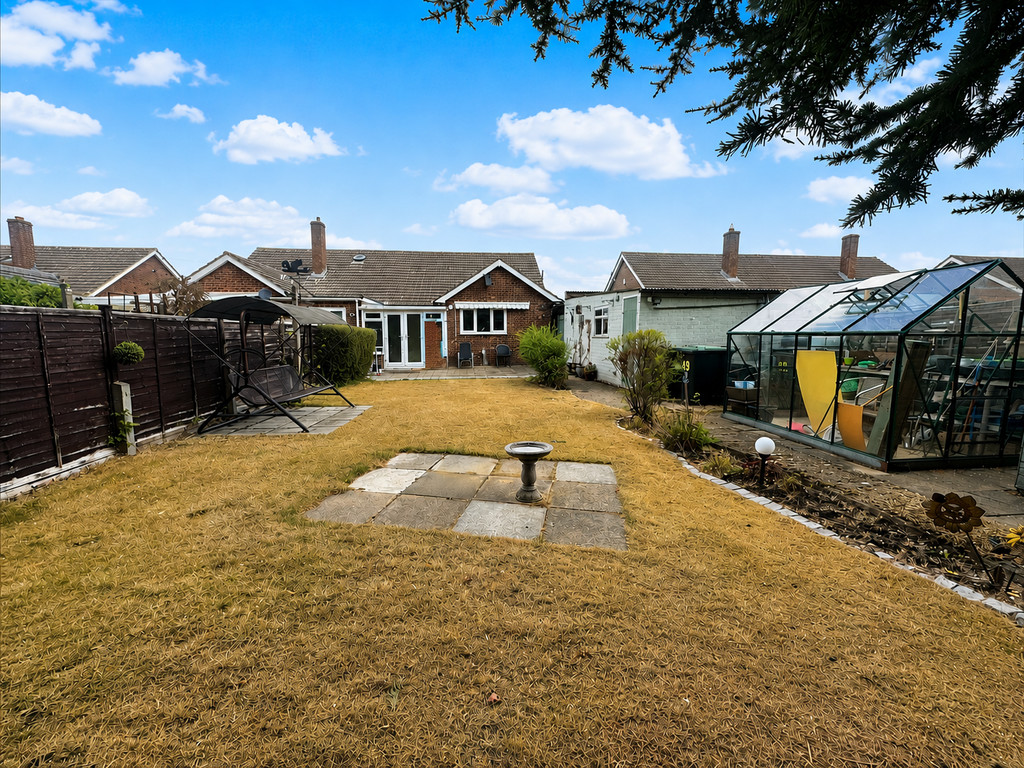
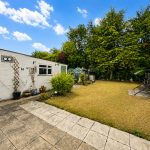
- GENEROUS SIZE REAR GARDEN
- CHAIN FREE
Property Summary
Full Details
Unexpectedly back to market 07/09/26 This well planned and spacious 2 double bedroom semi-detached bungalow is situated on the sought after Holme Court Avenue and within easy reach of the A1 retail park with excellent amenities. The accommodation comprises of: Entrance hall, wet room, 2 double bedrooms, lounge, dining room, sun room and kitchen/breakfast room. The property enjoys a generous size rear garden and block paved parking leading to garage. A viewing of this CHAIN FREE property is recommended.
FRONT DOOR INTO
ENTRANCE HALL Radiator, coving to ceiling, access to loft, linen cupboard. Door to:
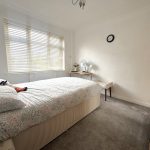
BEDROOM ONE 13' 01" x 11' 10" (3.99m x 3.61m) uPVC double glazed window to front, coving to ceiling.
BEDROOM TWO 10' 9" x 9' 9" (3.28m x 2.97m) uPVC double glazed window to front, coving to ceiling.
WET ROOM Rain water shower over and shower attachment, wash hand basin with drawers under, low level WC, heated towel rail, shaver point, frosted uPVC double glazed window to side, extractor.
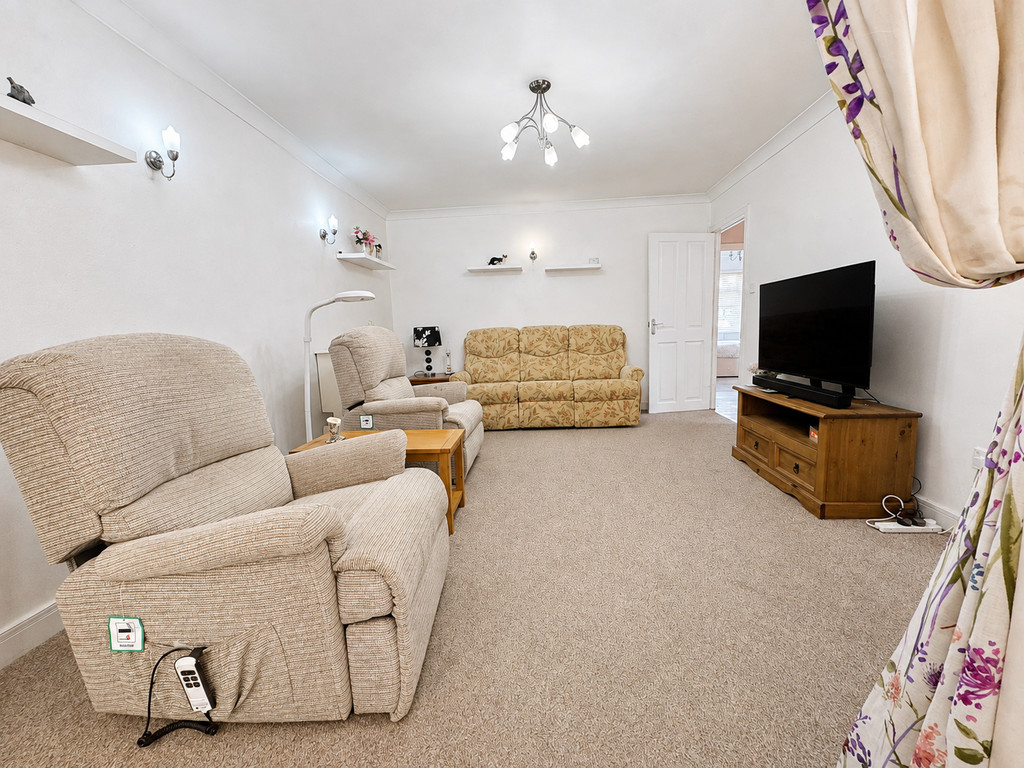
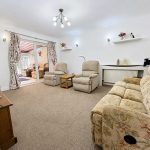
LOUNGE 14' 06" x 11' 10" (4.42m x 3.61m) Coving to ceiling, radiator, door to dining room. Sliding doors to:
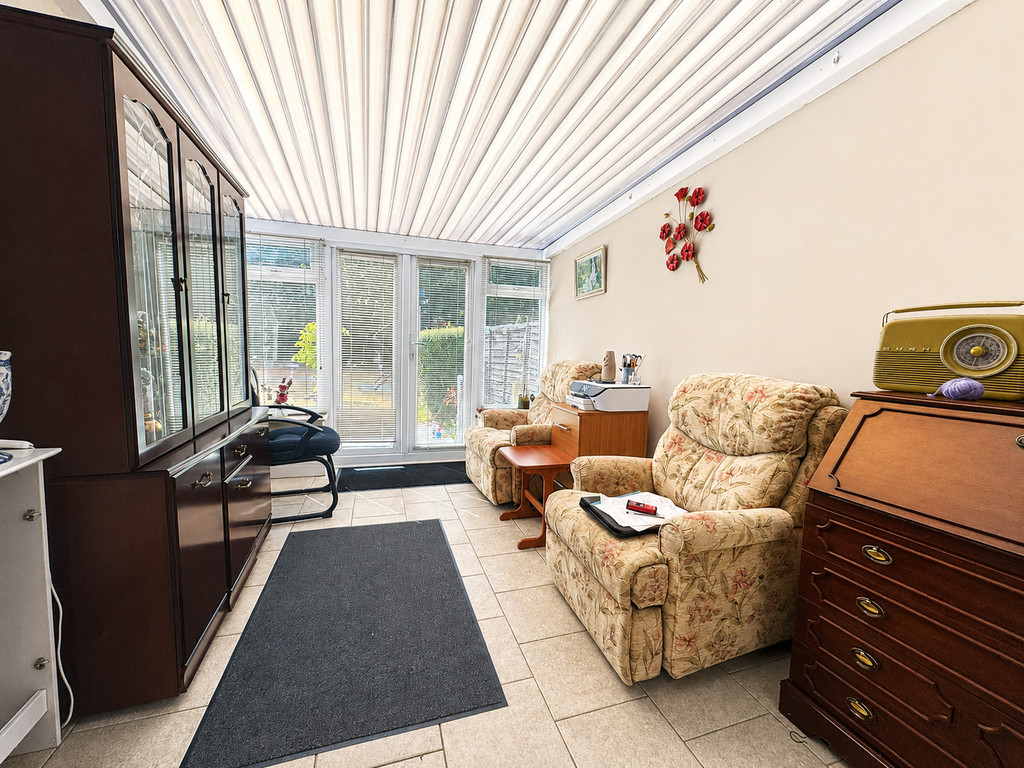
SUN ROOM 12' 7" x 8' 7" (3.84m x 2.62m) Tiled floor, radiator, uPVC double glazed window to rear, uPVC double glazed French doors to rear garden.
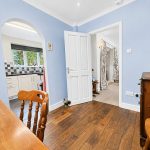
DINING ROOM 9' 8" x 7' 5" (2.95m x 2.26m) uPVC double glazed window to side, coving to ceiling, radiator. Opening to:
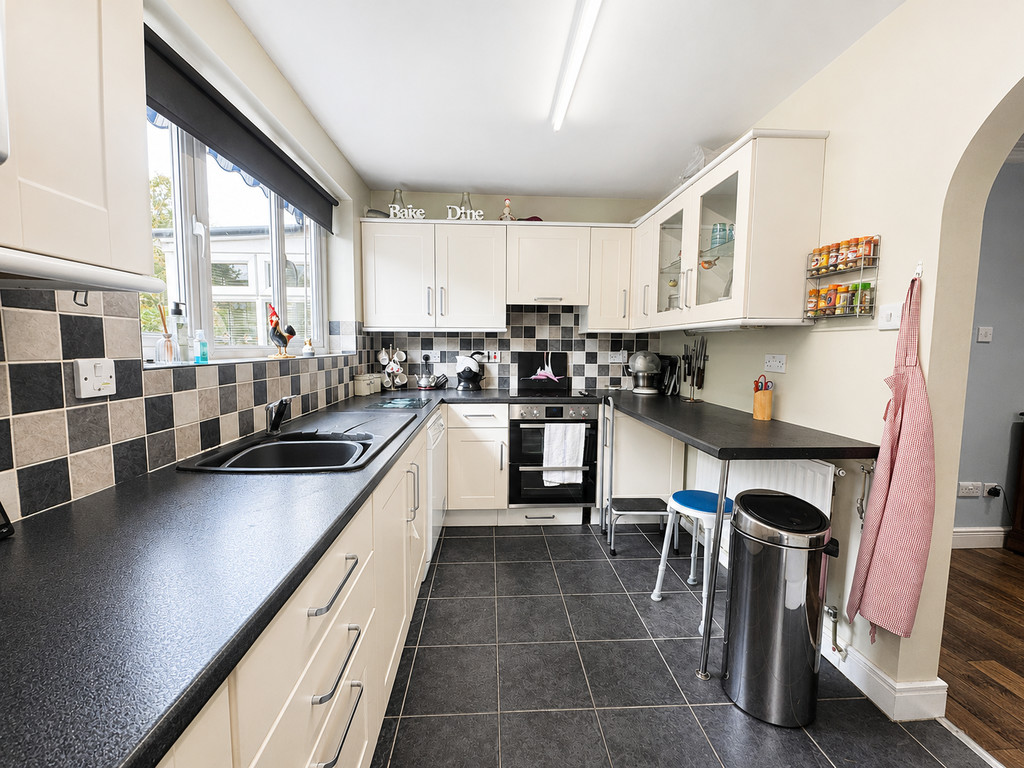
KITCHEN/BREAKFAST ROOM 12' 8" x 7' 5" (3.86m x 2.26m) Wall, base and drawer units with work surface over, 1 1/2 bowl sink unit with mixer tap, space for dish washer, fridge/freezer, built in double oven, hob and extractor over, uPVC double glazed window to rear and door to side.
OUTSIDE
FRONT GARDEN
BLOCK PAVED DRIVEWAY LEADING TO:
GARAGE Double opening doors, power and light, space and plumbing for washing machine,
REAR GARDEN OF A GENEROUS SIZE Outside light, gated side access, lawn, paved patio, brick storage shed, greenhouse.