






Laburnum Road, Sandy

Property Features
- One Double Bedroom
- Lounge
- Open Plan Kitchen
- Bathroom
- uPVC Double Glazing Throughout
- Gas To Radiator Central Heating With Combi Boiler
- Allocated Off Road Parking
- Communal Gardens
- Short Walk To Town Centre
- Ideal Investment Opportunity
Property Summary
Full Details
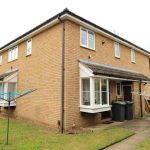
An excellent investment opportunity with this rarely available one double bedroom modern home, offered with a sitting tenant in place looking to continue their tenancy agreement, also offered with a brand new 999 year lease, situated to the end of a quiet no through road within walking distance of the town centre.
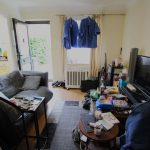
The property briefly boasts a spacious lounge, open plan kitchen, first floor family bathroom and one double bedroom.
Other benefits include no upward chain, uPVC double glazing throughout, gas to radiator central heating with replaced combination boiler and a brand new 125 year lease.
Externally this superb home offers outside storage cupboard, communal gardens and allocated off road parking for one vehicle.
Early viewings highly recommended.
Sandy is serviced by schools, shops and facilities, ideal for the commuter with easy access to the A1(M) and to the mainline railway station to London St Pancras.
PARTICULARS Storm porch with obscure double glazed entrance door to:
LOUNGE 12' 8" x 10' 1" (3.86m x 3.07m) uPVC double glazed box bay window to front elevation, double panel radiator, laminated wood effect flooring, coving to ceiling, stairs rising to first floor, open plan to:
KITCHEN 9' 3" x 5' (2.82m x 1.52m) uPVC double glazed window to front elevation, single panel radiator, fitted kitchen comprising of one and a half bowl sink drainer unit with mixer taps over, rolled top work surfaces, range of fitted base units incorporating built in oven with built in four burner gas hob over, space and plumbing for washing machine, space for fridge/freezer, tiling to all splash areas, further range of wall units incorporating fitted extractor hood, vinyl flooring.
FIRST FLOOR
LANDING Access to loft space, communicating doors to:
BEDROOM 10' 9" x 9' 2" (3.28m x 2.79m) Dual aspect room, uPVC double glazed windows to both front and side elevations, double panel radiator, built in storage cupboard housing gas combination boiler, further built in storage cupboard over stairs.
BATHROOM uPVC obscure double glazed window to front elevation, single panel radiator, fitted three piece white suite comprising of low level W.C, wash hand basin, panelled bath with fitted shower over, tiled to all splash areas, vinyl flooring.
EXTERNALLY
FRONT Outside storage cupboard, allocated off road parking for one vehicle.
Communal gardens.
SHARE OF FREEHOLD Brand New Lease
Years Remaining: 999
Charges: Approx. £600 per annum