


















Lily Edge, Biggleswade


Property Features
- THREE BEDROOM SEMI DETACHED
- CLOAKROOM, ENSUITE AND FAMILY BATHROOM
- PARKING TO FRONT OF PROPERTY
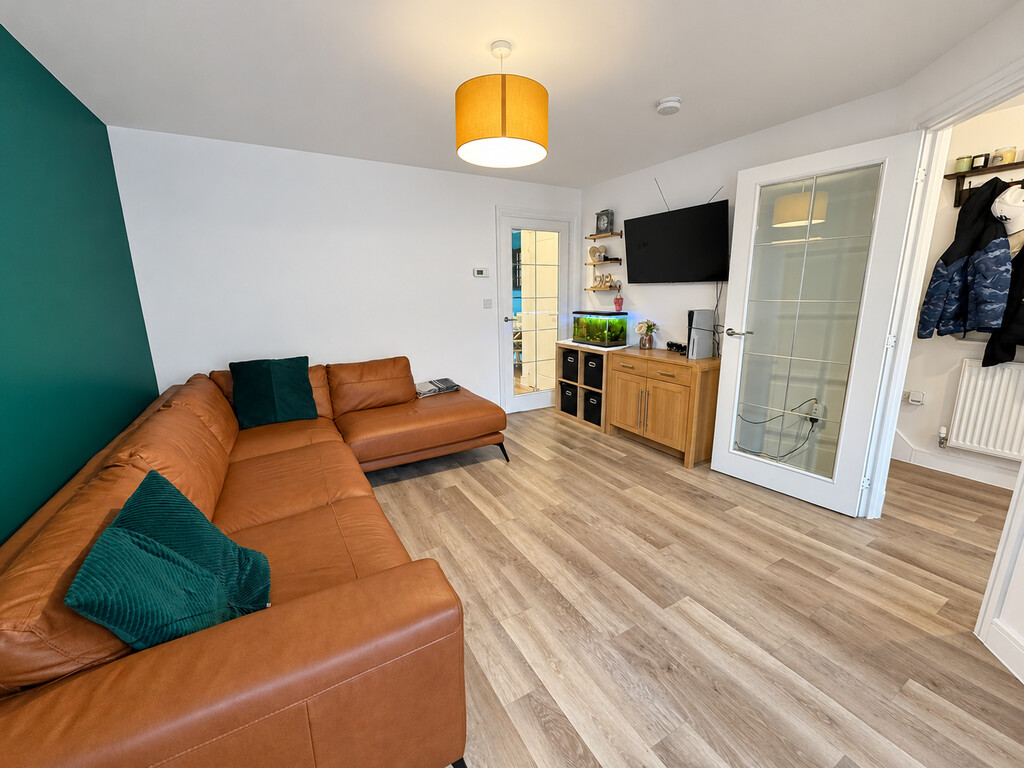
- LOUNGE
- KITCHEN/DINING ROOM
- GARDEN
- ORCHARD CLOSE DEVELOPMENT
- VIEWING RECOMMENDED
Property Summary
This lovely three good size bedroom semi detached property is to be found on the desirable Orchard Chase development and within easy access of amenities, leisure centre and country walks. The property comprises of: entrance hall, lounge, kitchen/dining room, cloakroom, 3 bedrooms, ensuite and family bathroom. Benefits to the property is having side by side parking for two cars to front of the property, uPVC double glazing and gas radiator central heating. Contact us, the Sole Agents to arrange your viewing.
Full Details
Guide Price £375,000 to £385,000
This lovely three good size bedroom semi detached property is to be found on the desirable Orchard Chase development and within easy access of amenities, leisure centre and country walks. The property comprises of: entrance hall, lounge, kitchen/dining room, cloakroom, 3 bedrooms, ensuite and family bathroom. Benefits to the property is having side by side parking for two cars to front of the property, uPVC double glazing and gas radiator central heating. Contact Kennedy & Foster, the Sole Agents to arrange your viewing.
FRONT DOOR INTO:
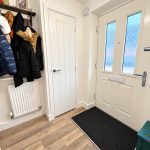
ENTRANCE HALL Stairs to first floor landing, cupboard housing consumer unit, radiator. Door to:
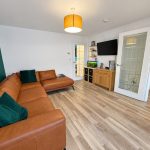
LOUNGE 14' 0" x 12' 01" (4.27m x 3.68m) uPVC double glazed window to front, radiator. Door to:
INNER LOBBY Storage cupboard. Door to:
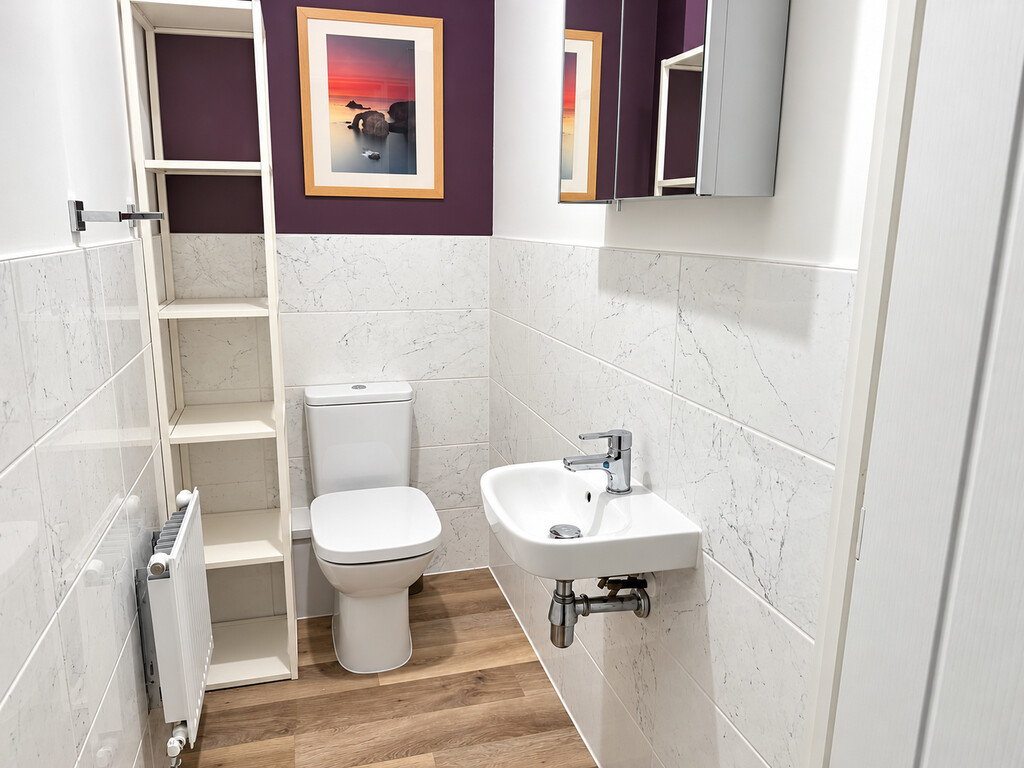
CLOAKROOM Low level WC, wash hand basin, radiator, extractor, fan.
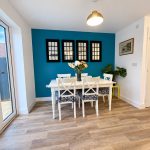
KITCHEN/DINING ROOM 15' 06" x 9' 05" (4.72m x 2.87m) Wall, base and drawer units with work surface over, pull out spice rack. Built in fridge/freezer, washing machine and dishwasher, oven and microwave, hob with extractor hood over. 1 1/2 bowl stainless steel single drainer sink unit with mixer tap, plinth lighting, uPVC double glazed window and French doors to rear garden.
FIRST FLOOR LANDING Loft hatch. Doors to:
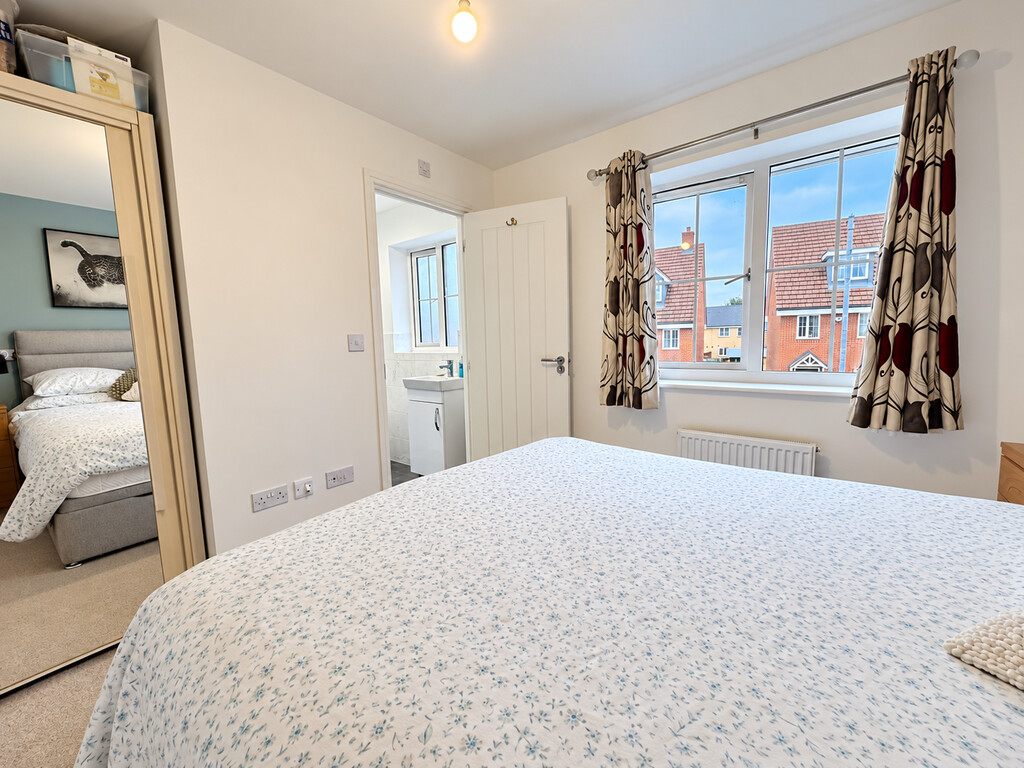
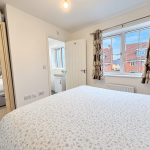
MASTER BEDROOM 12' 02" x 9' 02" (3.71m x 2.79m) Wardrobes with mirrored sliding doors, uPVC double glazed window to front, radiator. Door to:
ENSUITE Shower cubicle with rainwater shower over and hand held shower attachment, vanity basin with cupboard under, low level WC, heated towel rail, frosted uPVC double glazed window to front.
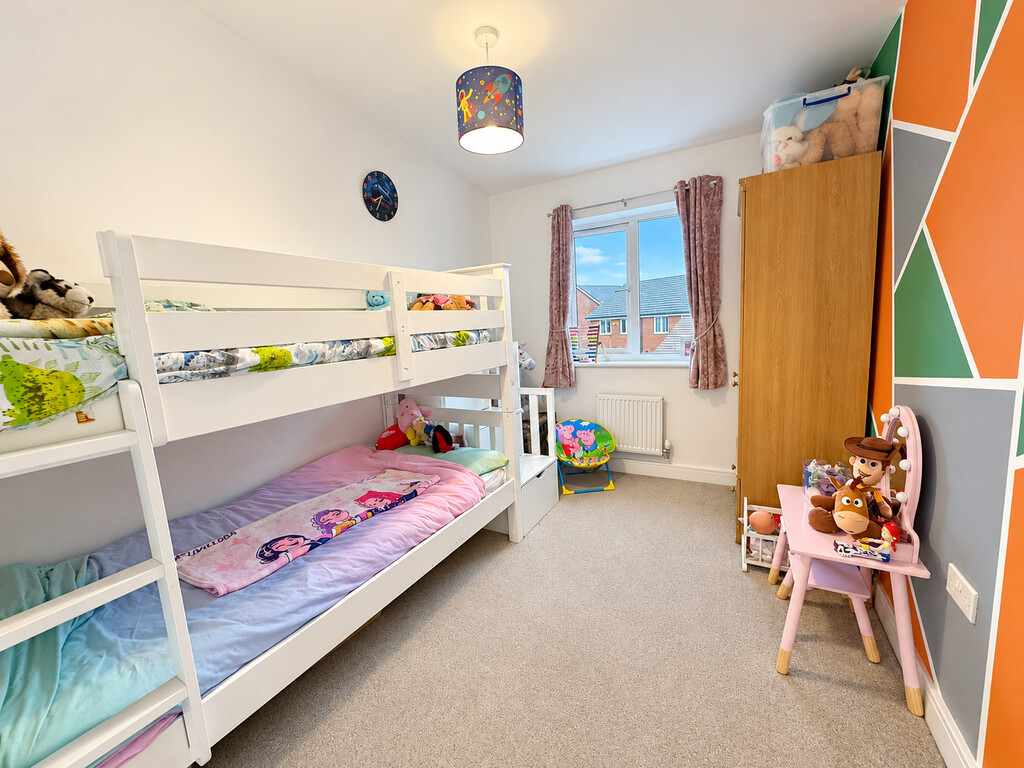
BEDROOM TWO 10' 10" x 8' 07" (3.3m x 2.62m) uPVC double glazed window to rear, radiator.
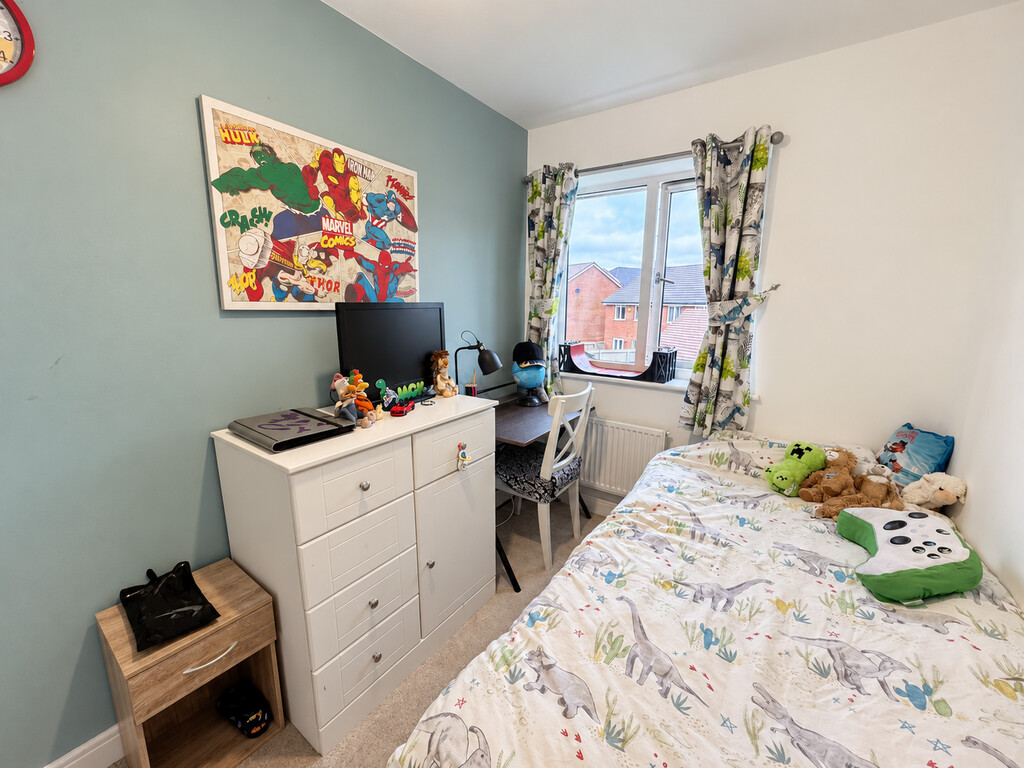
BEDROOM THREE 11' 6" x 6' 06" (3.51m x 1.98m) uPVC double glazed window to rear, radiator.
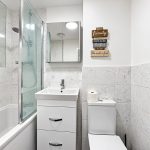
BATHROOM Panelled bath with mixer tap and hand held shower over, vanity basin with drawers under, low level WC, radiator.
OUTSIDE
FRONT Gated side access to rear garden, slated beds.
DRIVEWAY FOR TWO
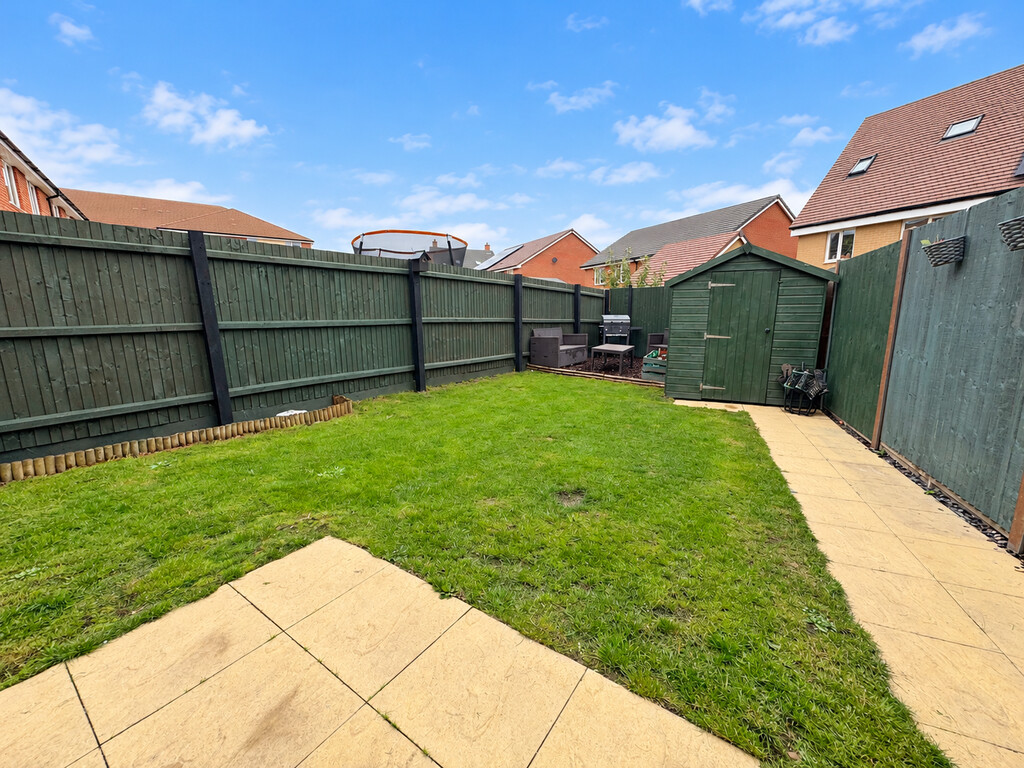
REAR GARDEN Laid to lawn, shed, patio, barked area, outside tap, electric socket, gated side access to front.
AGENT NOTES There will be a development charge, to be confirmed.