














Manor Close, Langford


Property Features
- EXTENDED TWO DOUBLE BEDROOM SEMI
- VERY WELL PRESENTED
- LOUNGE
- KITCHEN/DINING ROOM
- MASTER BEDROOM INCLUDING DRESSING ROOM
- CUL DE SAC LOCATION
- SOUTH FACING REAR GARDEN
- DRIVEWAY FOR THREE CRAS
Property Summary
Full Details
You will not be disappointed with your visit to this double storey extended beautifully presented two double bedroom semi detached property with a south facing rear garden, extended lounge, kitchen opening to the dining room, refitted bathroom and a workshop to side with an electric roll up door ideal for many uses. Contact Kennedy & Foster, the sole agent to arrange your viewing.
FRONT DOOR INTO
ENTRANCE HALL Coving to ceiling, tiled floor, radiator, understairs storage cupboard. Doors to:
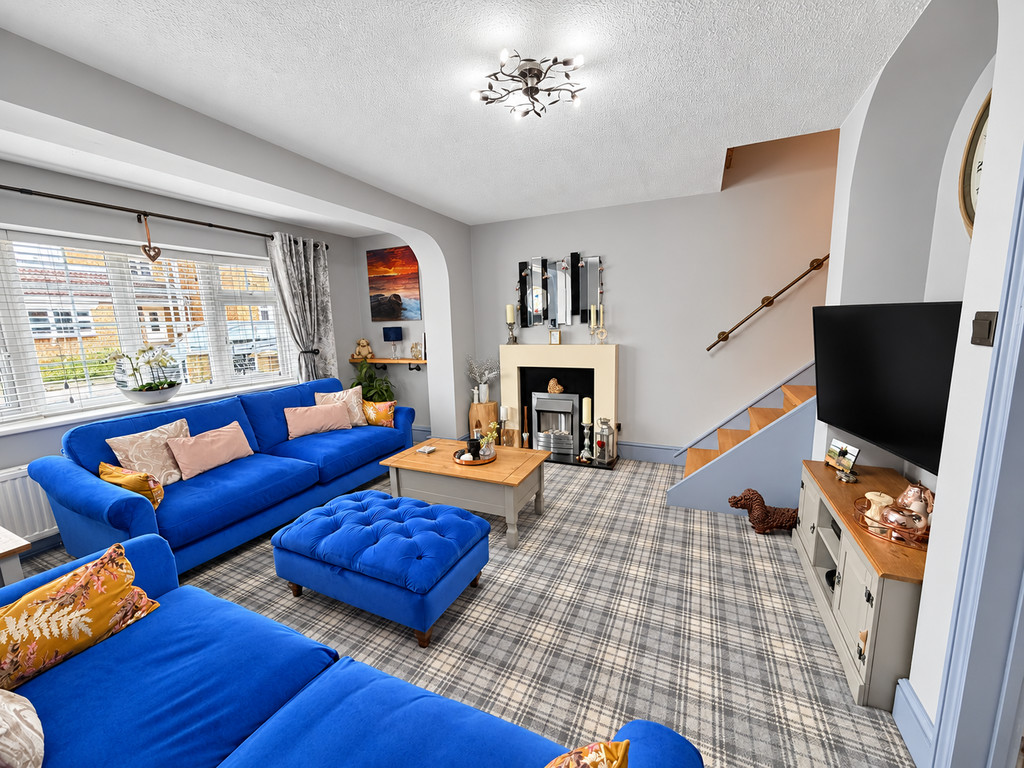
EXTENDED LOUNGE 15' 03" x 13' 11" (4.65m x 4.24m) Electric fire set in hearth and surround. Axminster wool carpet, radiator, uPVC double glazed window to front, coving to ceiling, wooden stairs to first floor landing.
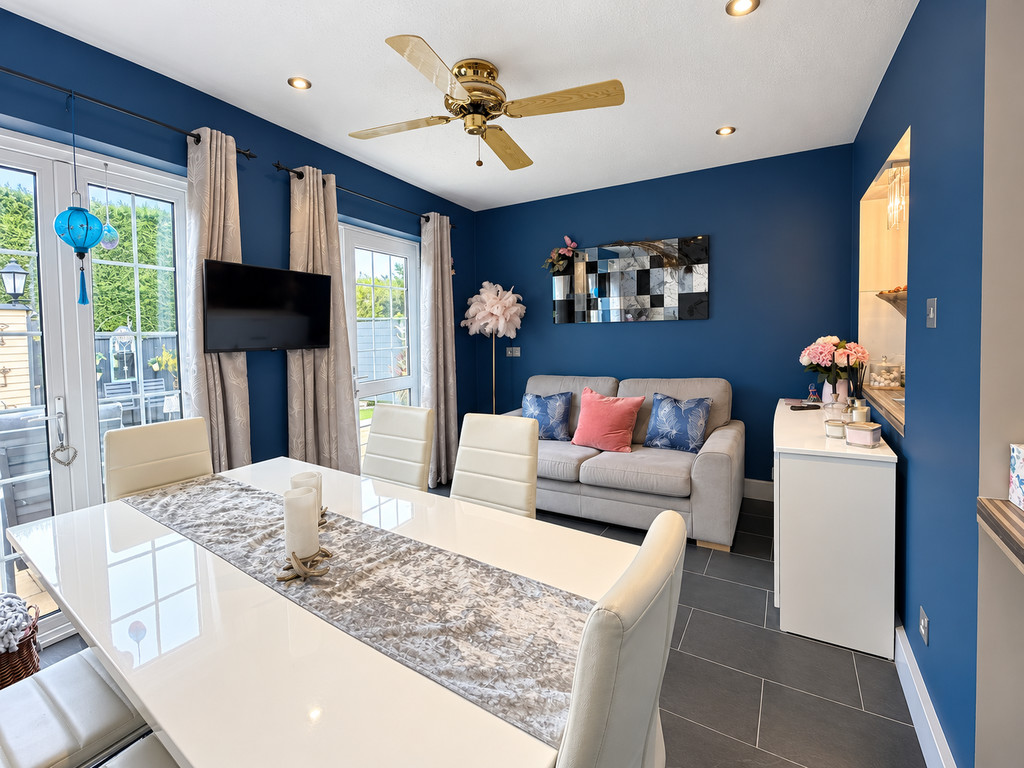
KITCHEN 13' 11" x 8' 4" (4.24m x 2.54m) Wall, base and drawer units with work surface over, 1 1/2 stainless steel bowl sink unit with mixer tap, under cupboard and plinth lighting, space for fridge/freezer, cooker, washing machine and dishwasher. Pop up power socket, extractor hood, tiled floor, uPVC double glazed window to side. Opening to:
DINING ROOM 13' 7" x 9' 10" (4.14m x 3m) Vertical radiator, tiled floor, uPVC French doors and glazed door and side pane opening to rear garden.
FIRST FLOOR LANDING Double airing cupboard housing cylinder, boiler and shelving. Loft hatch, mainly boarded, light and ladder. Doors to:
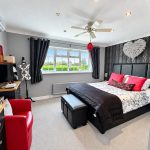
BEDROOM ONE 13' 6" x 9' 10" (4.11m x 3m) uPVC double glazed window to rear, coving to ceiling, air con unit. Door to:
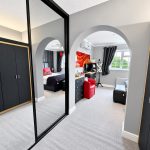
DRESSING ROOM 8' 8" x 6' 5" to front of wardrobes (2.64m x 1.96m) Built in triple wardrobes with mirrored sliding doors. Archway to bedroom.
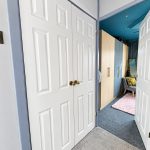
BEDROOM TWO 14' 0" x 10' 9" (4.27m x 3.28m) Built in storage cupboard, uPVC double glazed window to front, radiator, coving to ceiling.
BATHROOM P' shaped bath with waterfall mixer tap, rainwater shower over bath, hand shower attachment and shower screen, wash hand basin with floating drawer, low level WC, inset lighting, frosted uPVC double glazed window to side.
OUTSIDE
AMPLE PARKING FOR APPROX THREE CARS TO FRONT
WORKSHOP/STORAGE 18' 01" x 8' 0" (5.51m x 2.44m) Electric roll up door leading to workshop ideal for many uses, power, light and tap, door to garden.
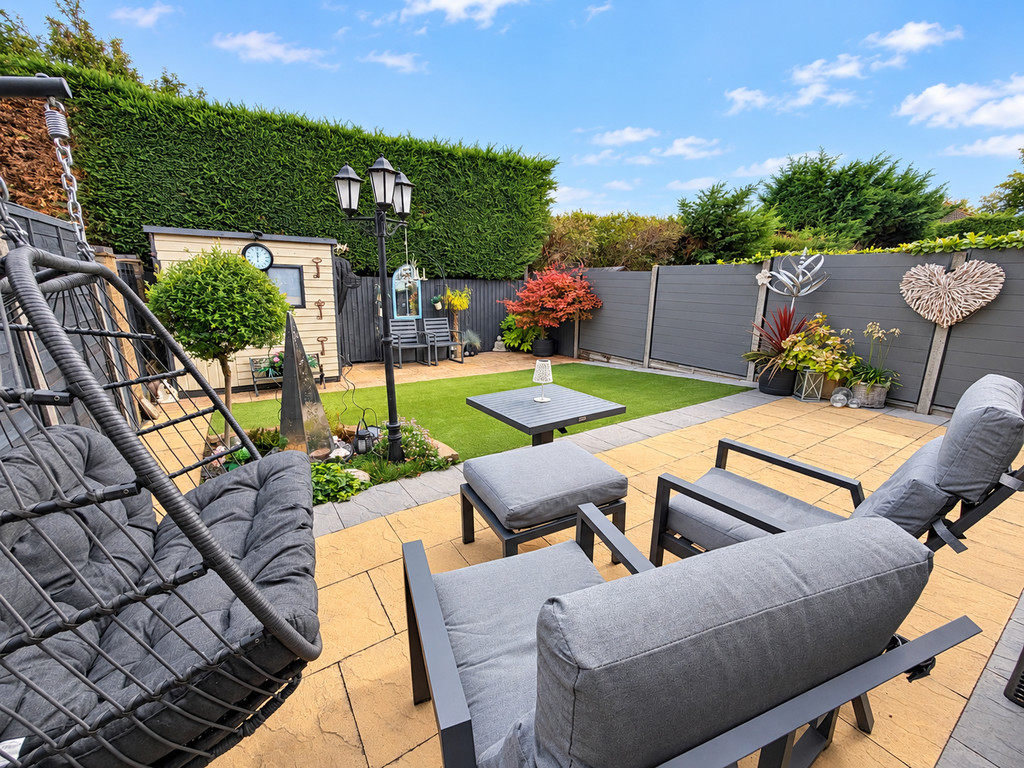
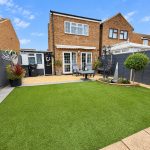
REAR GARDEN Paved patio areas, artificial lawn, water feature, awning, shed, electric socket, composite fencing to one side, multiple electric sockets.