












Rose Lane, Biggleswade


Property Features
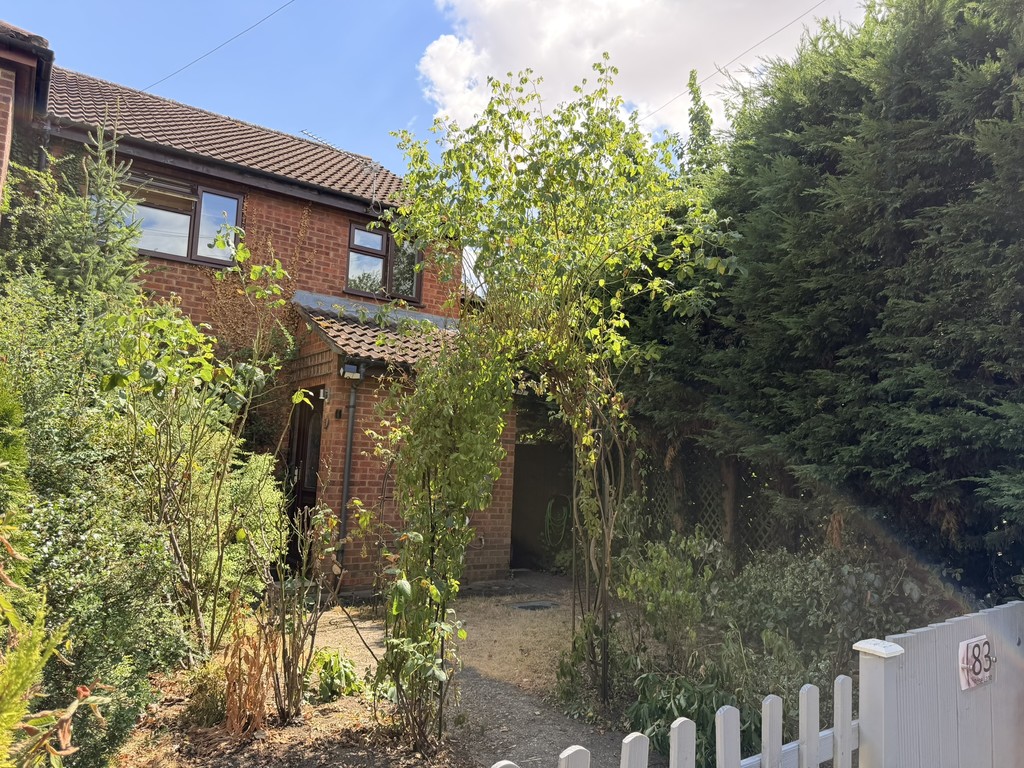
- FOUR BEDROOM END TERRACE
- WALKING DISTANCE OF TRAIN STATION & TOWN CENTRE
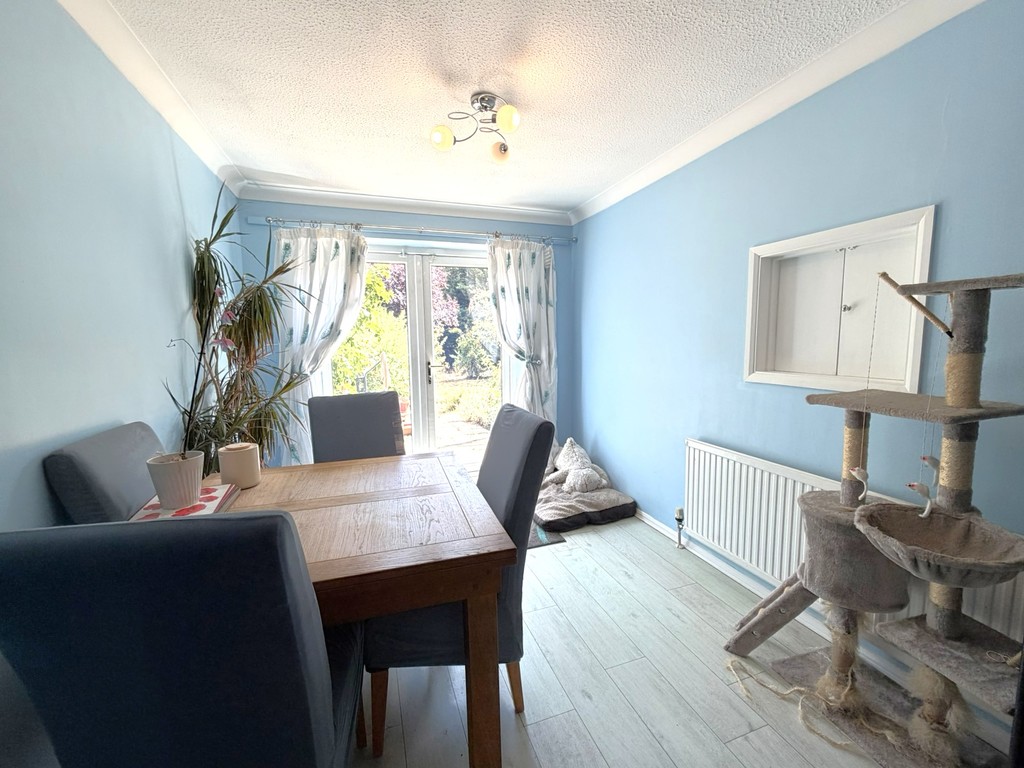
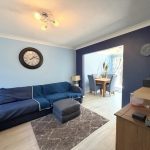
- LOUNGE AND DINING AREA
- KITCHEN/DINER
- BEDROOM STUDY
- CLOAKROOM AND BATHROOM
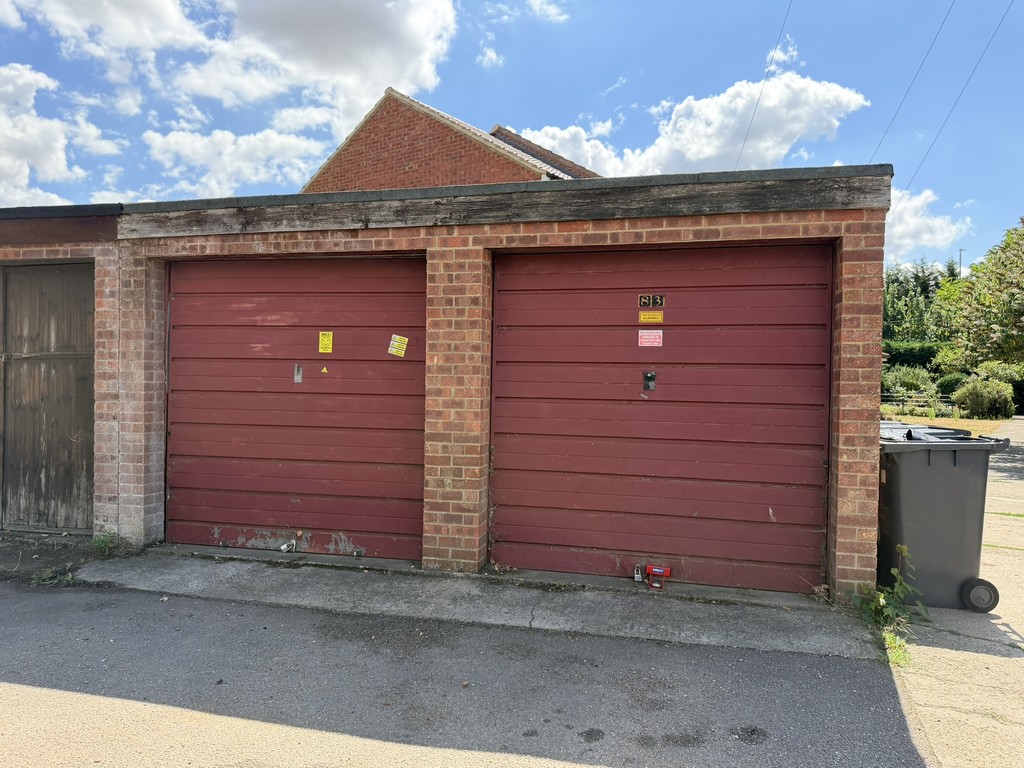
- GARAGE AND PARKING SPACE
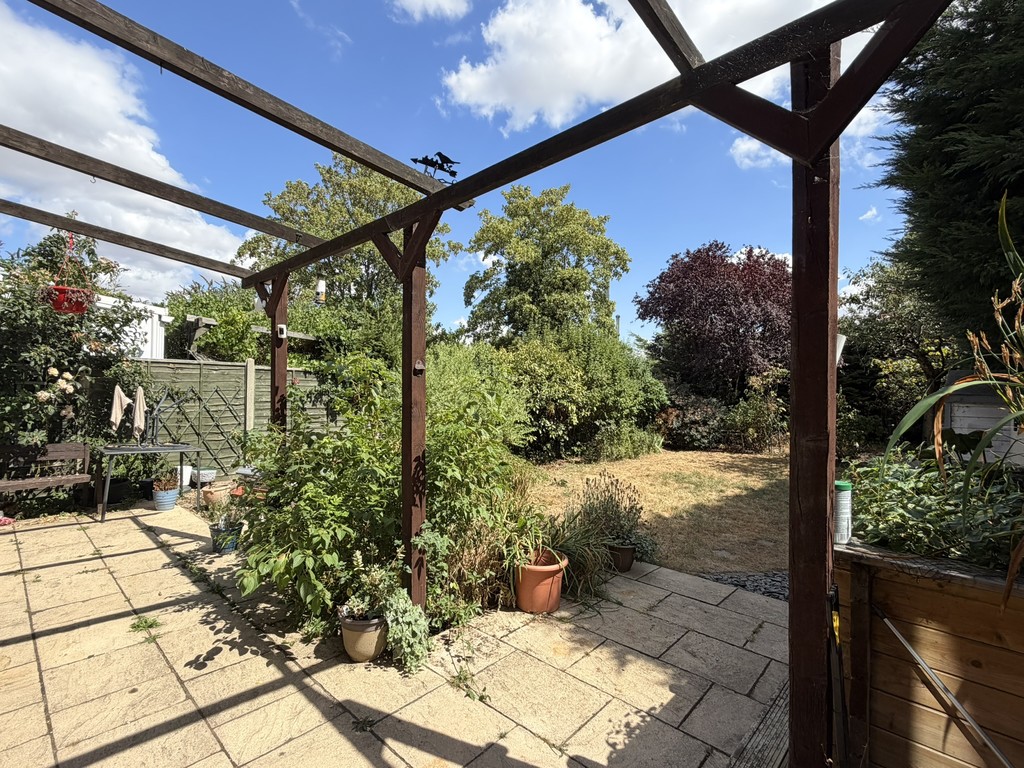
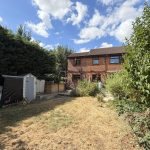
- LARGE REAR GARDEN
Property Summary
Full Details
Conveniently situated withing walking distance of the town centre and train station, this 4 bedroom end of terrace property boasts a large rear garden and the added benefit of a garage and a parking space. Accommodation comprises of: Entrance hall, lounge with dining area, cloakroom, kitchen/breakfast room, 4 bedrooms and a bathroom. Contact Kennedy & Foster, the sole agents to arrange your viewing.
FRONT DOOR INTO
ENTRANCE HALL Radiator, coving to ceiling, stairs to first floor, understairs recess. Doors to:
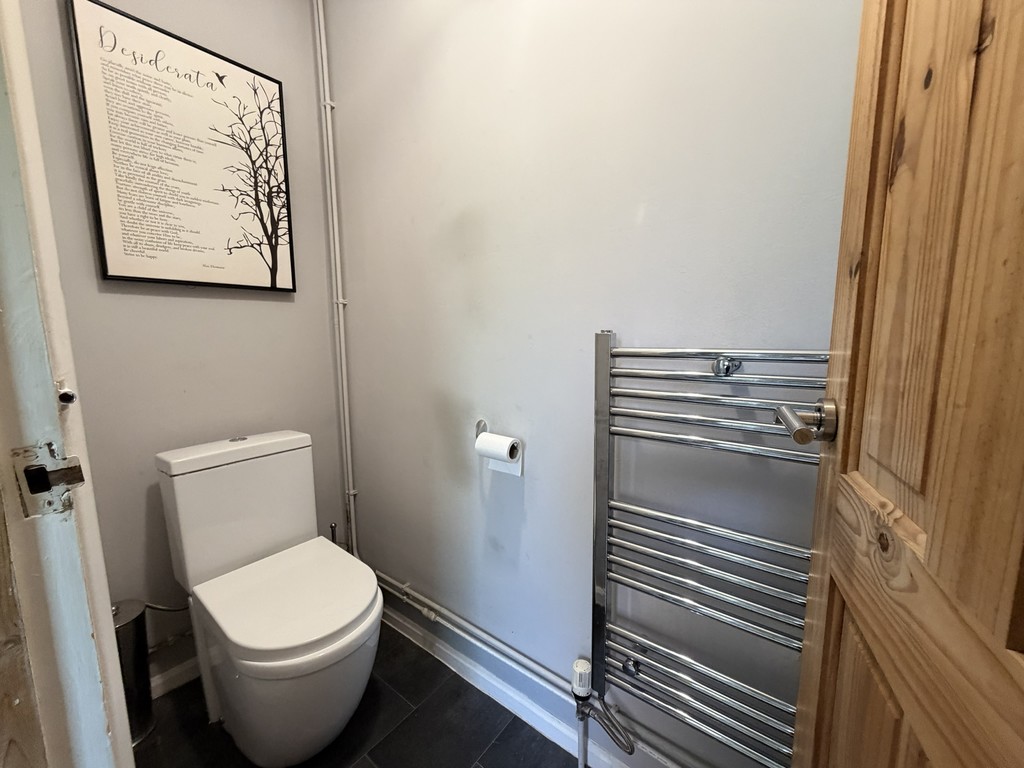
CLOAKROOM Low level WC, wash hand basin with drawer under, heated towel rail, frosted uPVC double glazed window.
LOUNGE 12' 11" x 10' 7" (3.94m x 3.23m) uPVC double glazed window to front, coving to ceiling, radiator. Opening to:
DINING AREA 10' 10" x 10' 10" (3.3m x 3.3m) uPVC double glazed French doors to rear garden, serving hatch, radiator.
KITCHEN/BREAKFAST ROOM 17' 5" x 10' 8" (5.31m x 3.25m) Wall, base and drawer units with work surface over, space for fridge/freezer, washing machine, dishwasher and oven. 1 1/2 bowl sink unit, uPVC double glazed door to side, uPVC double glazed window and door to rear, door to side leading to gated front access.
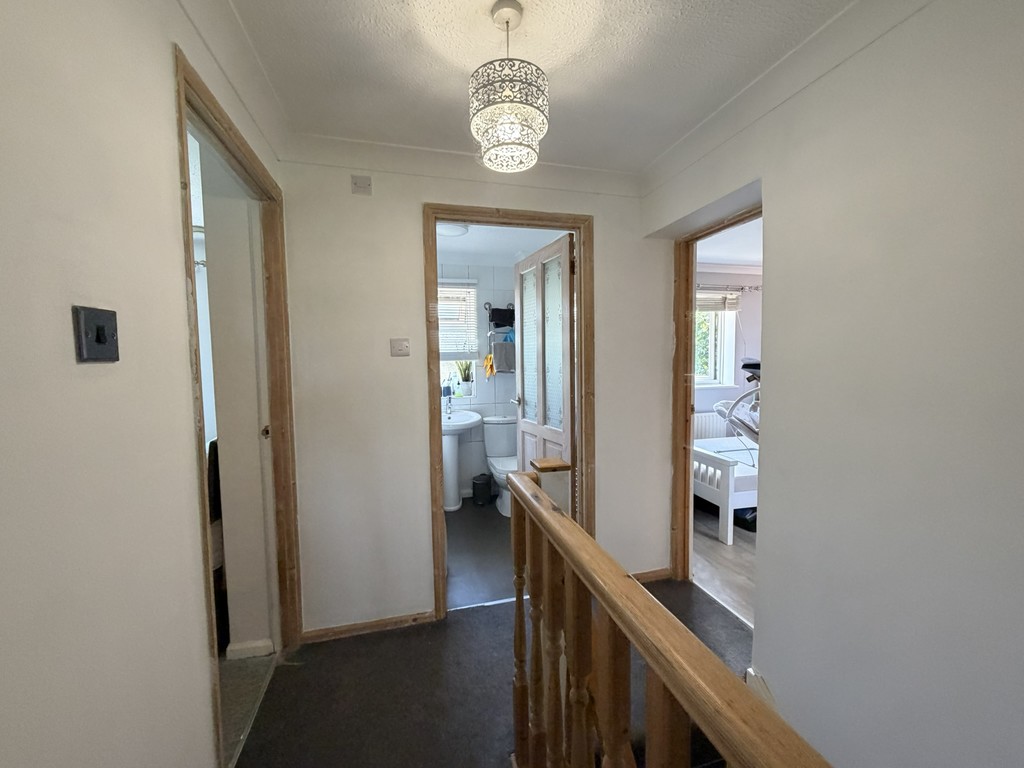
FIRST FLOOR LANDING Partially boarded loft hatch with light and ladder, shelved cupboard. Doors to:
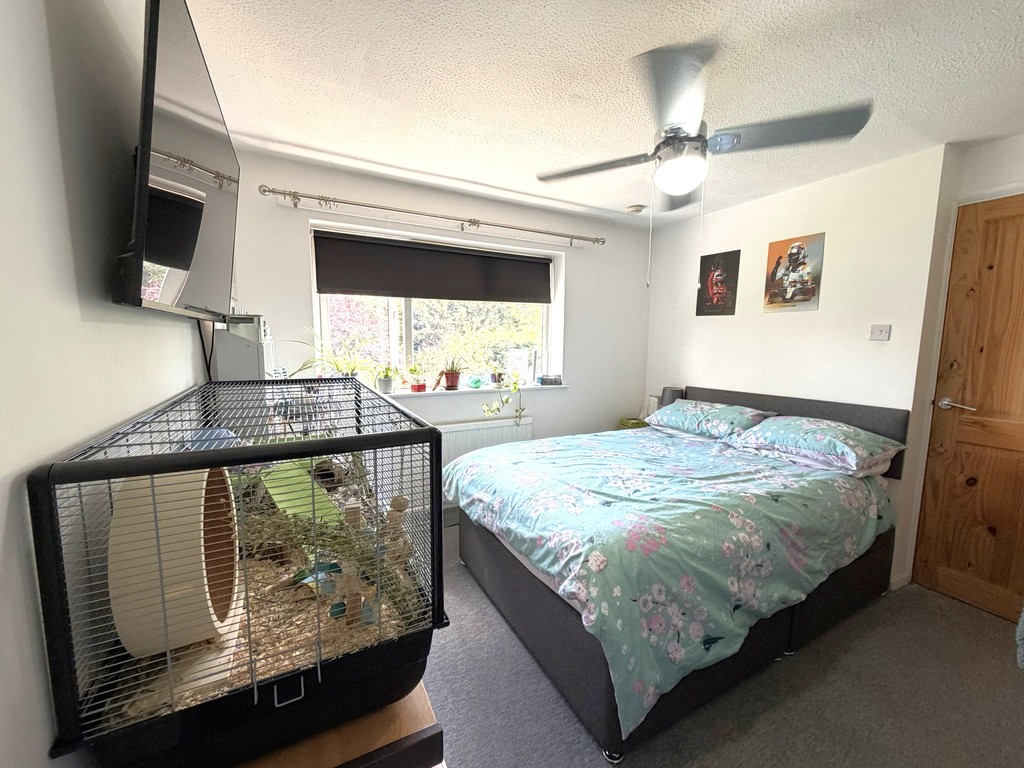
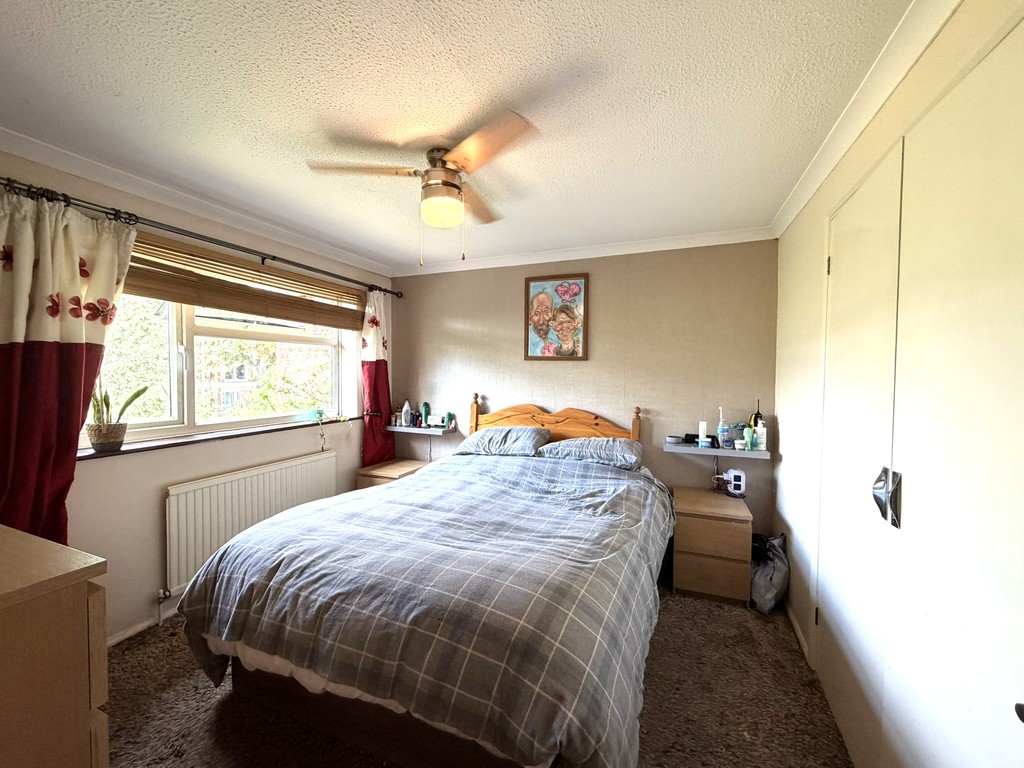
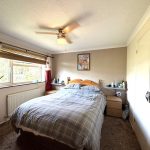
BEDROOM ONE 10' 6" x 10' 0" (3.2m x 3.05m) Built in double wardrobe with hanging rail and shelves, uPVC double glazed window to front, coving to ceiling, radiator.
BEDROOM TWO 10' 6" x 9' 11" (3.2m x 3.02m) Built in cupboard, uPVC double glazed window to rear, radiator.
BEDROOM THREE 10' 1" x 8' 7" (3.07m x 2.62m) Dual aspect uPVC double glazed windows, coving to ceiling, radiator.
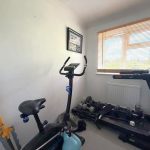
BEDROOM FOUR/STUDY 7' 0" x 5' 10" (2.13m x 1.78m) Coving to ceiling, radiator, uPVC double glazed window to front.
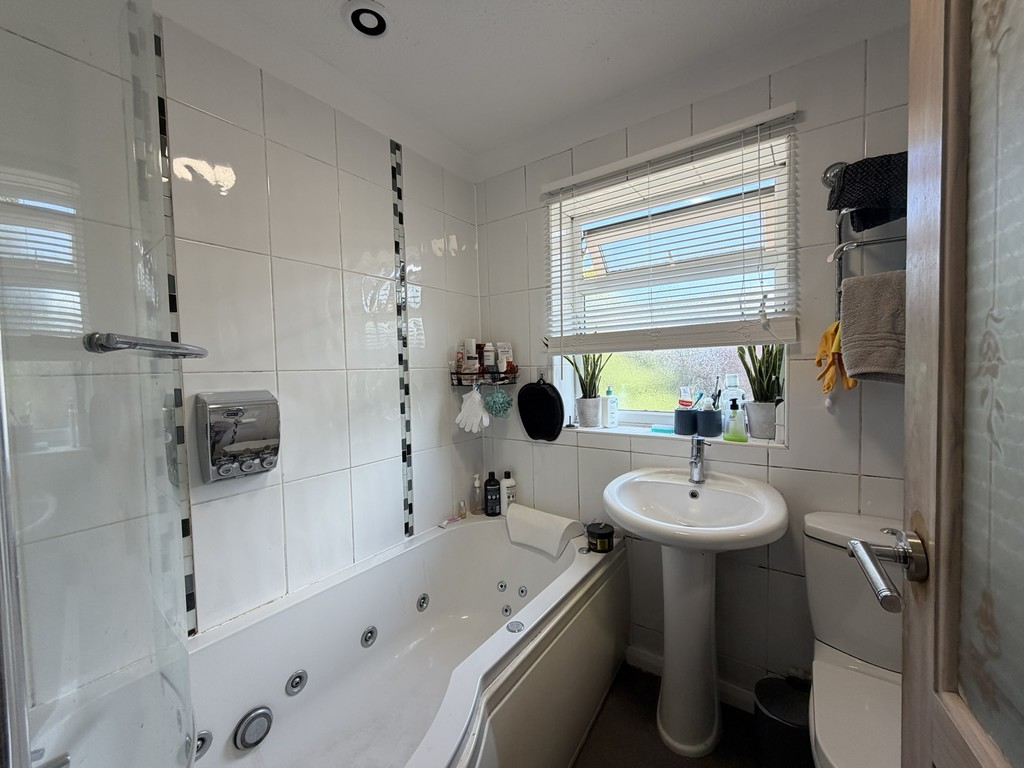
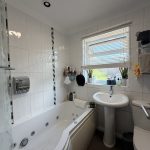
BATHROOM Bath with jets and shower over, pedestal basin, low level WC, pedestal basin, heated towel rail, frosted uPVC double glazed window to rear.
OUTSIDE
FRONT GARDEN Lawn, path to front door and to side door leading to kitchen, shrubs, flower, gate and picket fence.
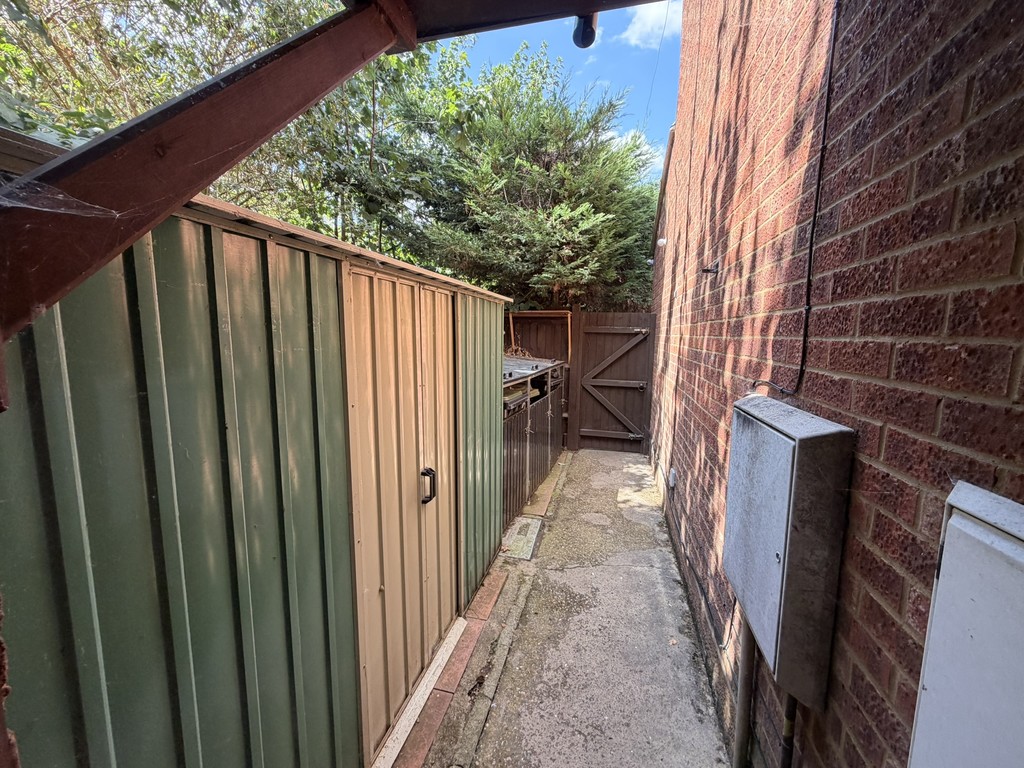
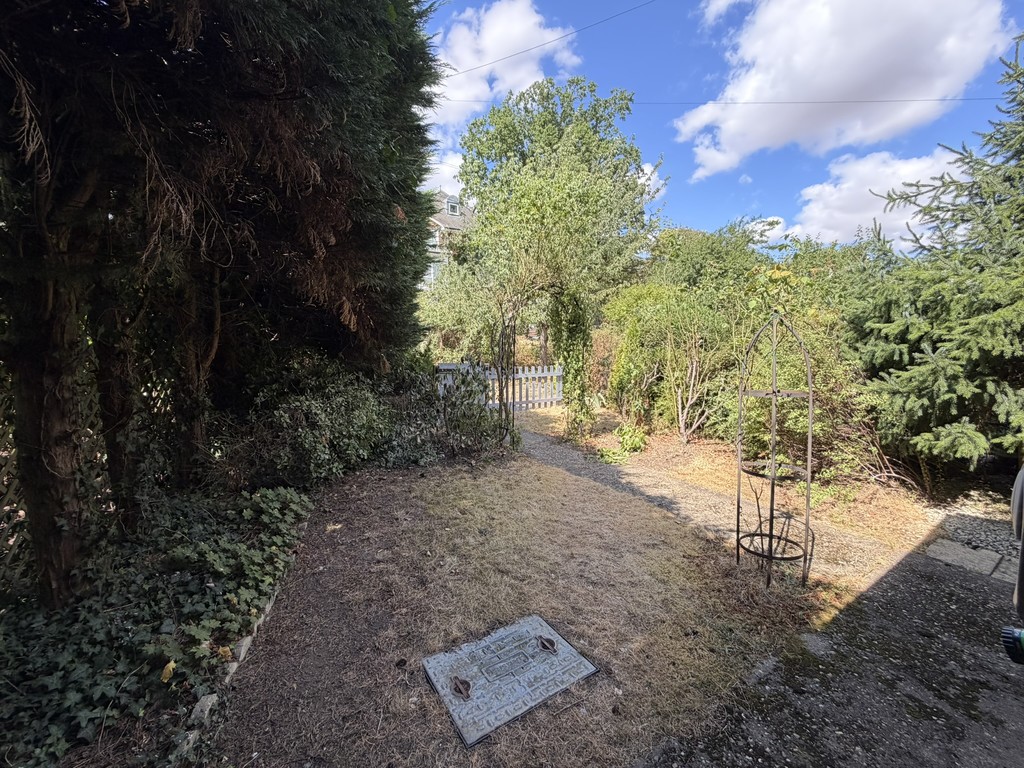
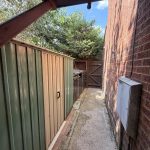
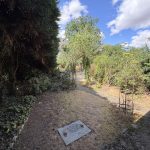
REAR GARDEN OF A VERY GENEROUS SIZE Shrubs, trees, mature conifers, laid to lawn, outside tap, paved patio area, electric, pear, apple and cherry trees, access to side with metal shed and leading to front.
GARAGE Up and over door, situated en bloc close by.
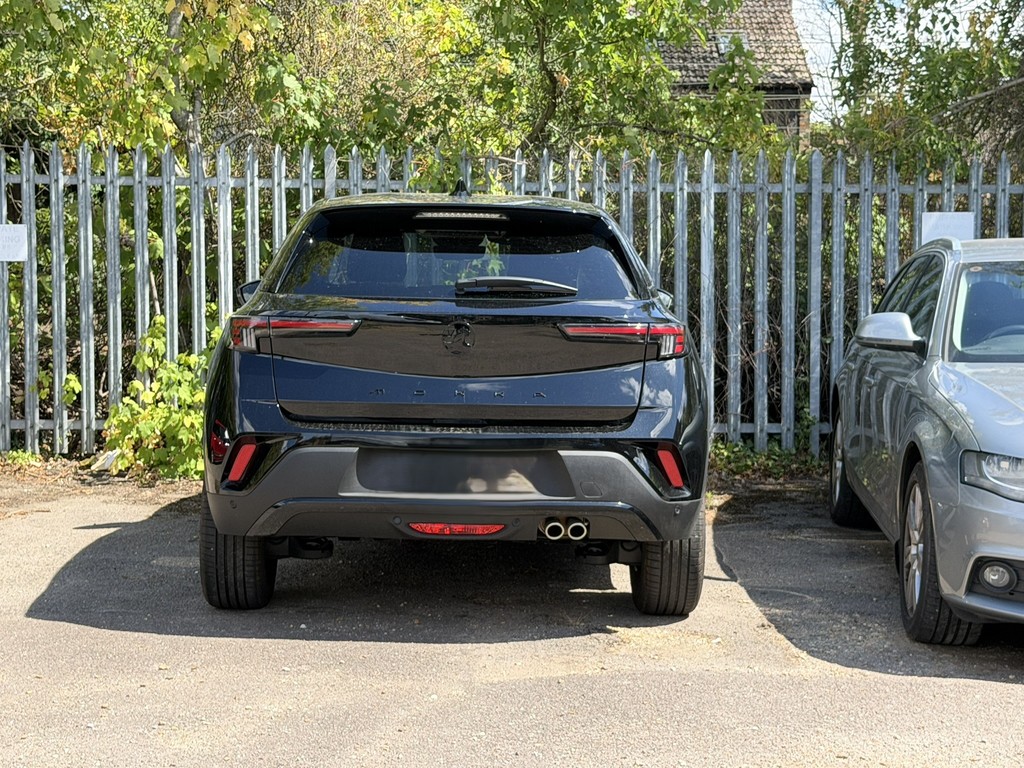
ALLOCATED PARKING SPACE