








Royston Court, Potton

Property Features
- Modern penthouse apartment
- Three bedrooms
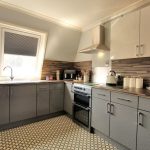
- Re-fitted open plan kitchen/lounge and dining area
- Oak internal doors
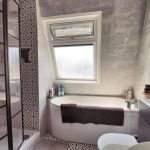
- Re-fitted four piece bathroom
- Double glazed windows
- Communal gardens
- Walking distance to the Square
- Garage potentially available
Property Summary
Full Details
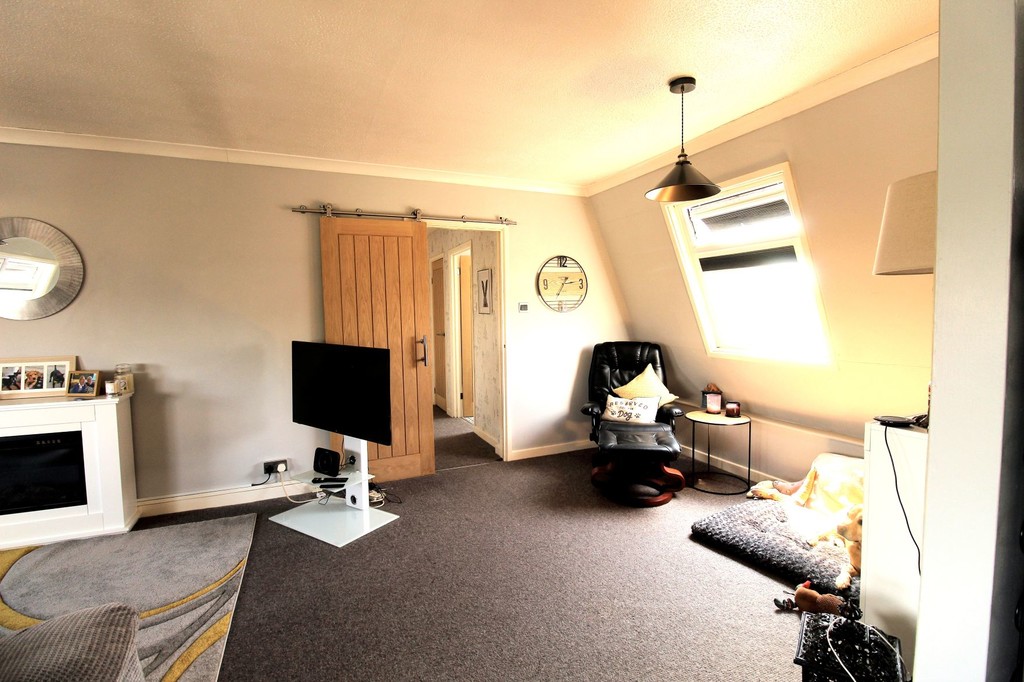
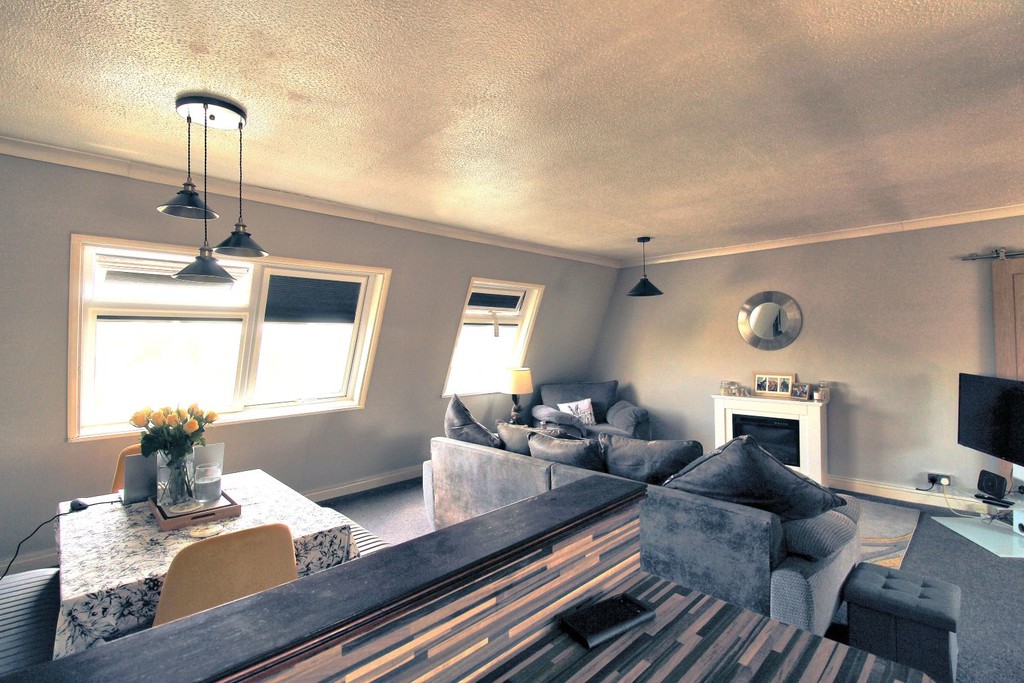
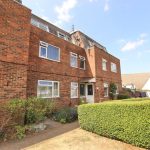
A rarely available three bedroom penthouse located in the popular quaint town of Potton. The property sits on the top floor and the only one on that landing. The current owners have occupied the property for many years and improved by adding an open plan re-fitted kitchen,/lounge and dining room, re-fitted four piece bathroom suite, double glazing, oak internal doors newly fitted heating system with slimline oil filled heaters and tastefully decorated. The property is close to the market square, so within easy reach of all amenities, clubs, restaurants etc.
A single garage is also available by separate negotiation.
PARTICULARS Entry phone system to communal door with stairs rising to the first and second floor. The property is located on the second floor and the only apartment from those stairs.
LANDING Door to:
ENTRANCE HALLWAY Airing cupboard housing the new pressurised hot water tank. Consumer board, Sliding oak door to:
LOUNGE/DINING ROOM/KITCHEN 20' 7" x 22' 0" (6.27m x 6.71m) Lounge area - Velux windows with fitted blinds.
Dining area - newly fitted slimline heater, Velux windows with fitted blinds.
Kitchen area - Re-fitted with base and wall mounted units, ample work top areas with sink and drainer, freestanding oven and hob with circulator, plumbing and space for washing machine, space for fridge/freezer, Velux windows with blinds fitted.
BATHROOM Fully tiled walls and flooring, four-piece suite comprising, walk in rain shower with handheld unit, vanity unit housing the wash hand basin, bath, W.C., touch screen mirror with light that does not mist up, extractor, obscure Velux window with fitted blinds, heated towel rail.
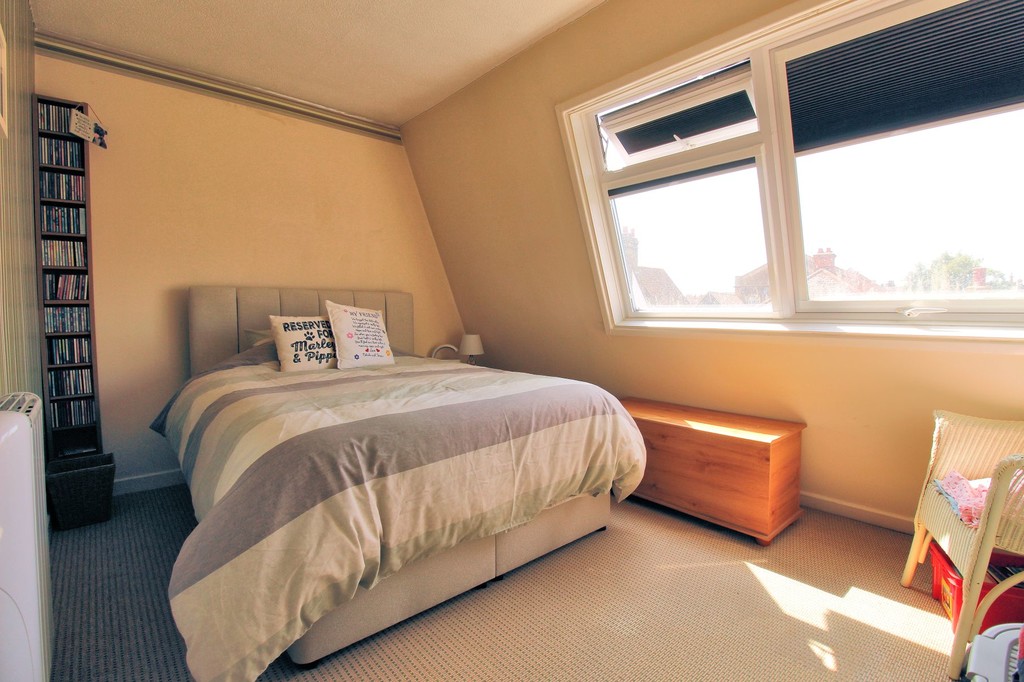
BEDROOM ONE 13' 9" x 9' 6" (4.19m x 2.9m) Slimline heater, double wardrobe, Velux window with fitted blinds.
BEDROOM TWO 12' 8" x 8' 5" (3.86m x 2.57m) Slimline heater, Velux window with fitted blinds.
BEDROOM THREE 10' 6" x 6' 9" (3.2m x 2.06m) Slimline heater, Velux window with fitted blinds.
EXTERNALLY Beautiful communal gardens with washing line facilities, communal bins hidden away, seating areas.
AGENTS NOTE The maintenance company is owned and run by the residents that own the properties. The monthly maintenance charge equates to £91 per month (includes building insurance) and has a 999 years on the lease.
There is a garage with one parking space available to use, please enquire.