




Village Road, Cockayne Hatley, Sandy


Property Features
- Three bedrooms
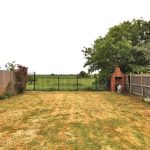
- Large rear garden
- Garage
- Workshop
- Off road parking for 5 plus cars
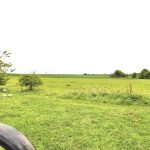
- Overlooking fields to the rear
- End of a no-through road
- No upper chain
- Modern kitchen
- Re-fitted bathroom & Cloakroom
Property Summary
Full Details
A rarely available three bedroom semi detached home located at the end of a no-through road overlooking open fields to the rear and with no upper chain.
The property also benefits from having a modern kitchen, bathroom and downstairs cloakroom, a large rear garden, garage, workshop and off road parking for 5 plus vehicles.
A viewing is highly recommended.
PARTICULARS Composite door with small glazed panel leading to:
HALLWAY Stairs rising to the first floor with under stair cupboard. Double glazed window to the side. Radiator.
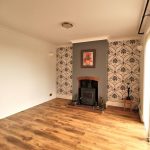
LOUNGE 17' 1" x 11' 5" max (5.21m x 3.48m) Wood burning stove with tiled surround and hearth. Double glazed patio doors onto the garden. Double glazed window to the side. Radiator.
INNER HALL Door to the garden. Radiator. Plumbing for washing machine. Airing cupboard housing the hot water cylinder tank.
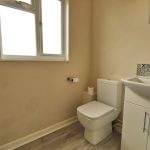
CLOAKROOM W.C. Vanity unit housing the wash hand basin. Radiator. Obscure double glazed window to the rear.
KITCHEN/BREAKFAST ROOM 11' x 10' 7" (3.35m x 3.23m) A range of base and wall mounted units with down lighting and granite effect work top surfaces. Stainless steel sink and drainer. Built in oven and hob with circulator over. Built in fridge/freezer. Space for dishwasher. Double glazed window to the front. Radiator.
LANDING Access to the loft space with ladder. Double glazed window to the side. Radiator.
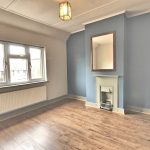
BEDROOM ONE 11' x 10' 9" (3.35m x 3.28m) Double glazed window to the front. Radiator. Cast iron fireplace.
BEDROOM TWO 11' x 11' 1" (3.35m x 3.38m) Double glazed window to the rear. Radiator. Cast iron fireplace.
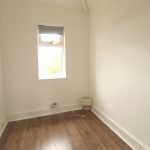
BEDROOM THREE 7' 7" x 5' 7" (2.31m x 1.7m) Double glazed window to the rear. Radiator.
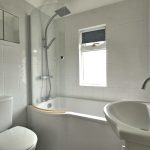
BATHROOM Three piece suite comprising: Bath with rain and hand held shower over, vanity unit housing the wash hand basin, W.C. Obscure double glazed window to the front, tall wall radiator.
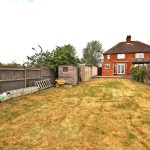
EXTERNALLY Large rear garden overlooking open fields with lawn and BBQ area. Large patio. Shed, oil tank, garage and workshop.
Front garden: Gated driveway with parking for 5 plus vehicles.
AGENTS NOTE Please note this property does not have right of access into the field beyond the rear boundary.