







Western Way, Sandy

Property Features
- Renovated, Improved & Immaculately Presented Throughout
- No Upward Chain!
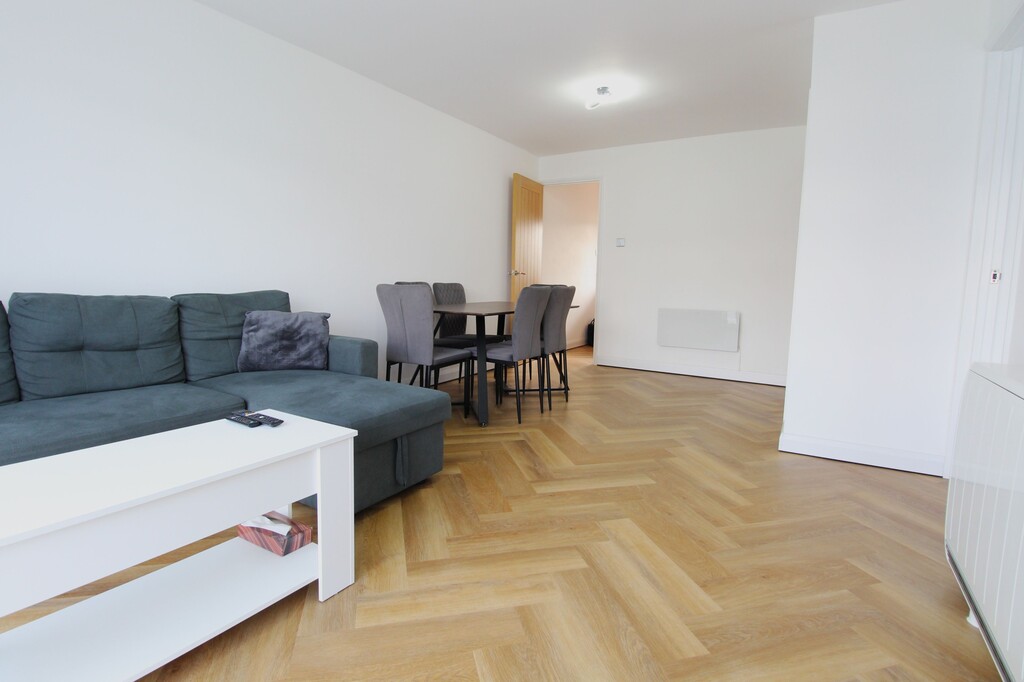
- Very Spacious 18ft Lounge/Diner
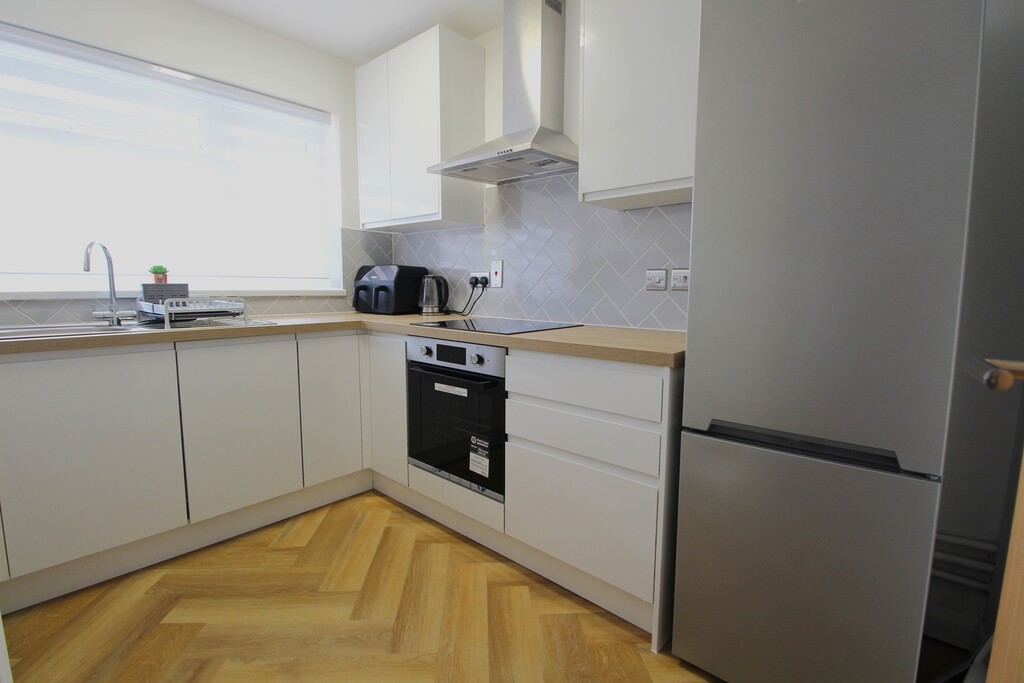
- Newly Fitted Kitchen With Built In Appliances
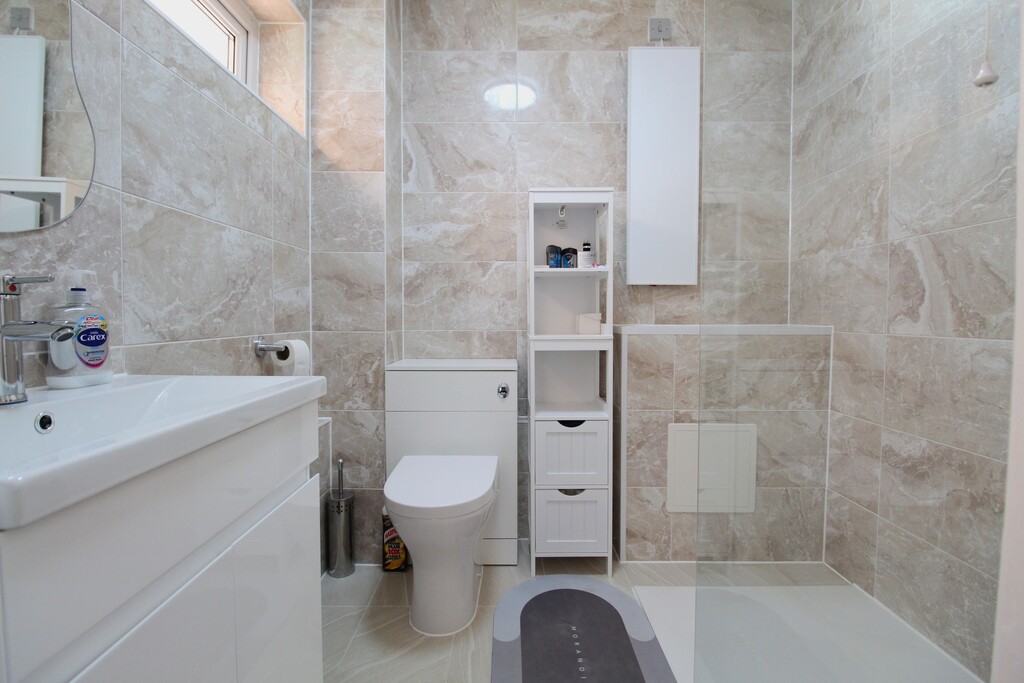
- Newly Fitted Shower Room
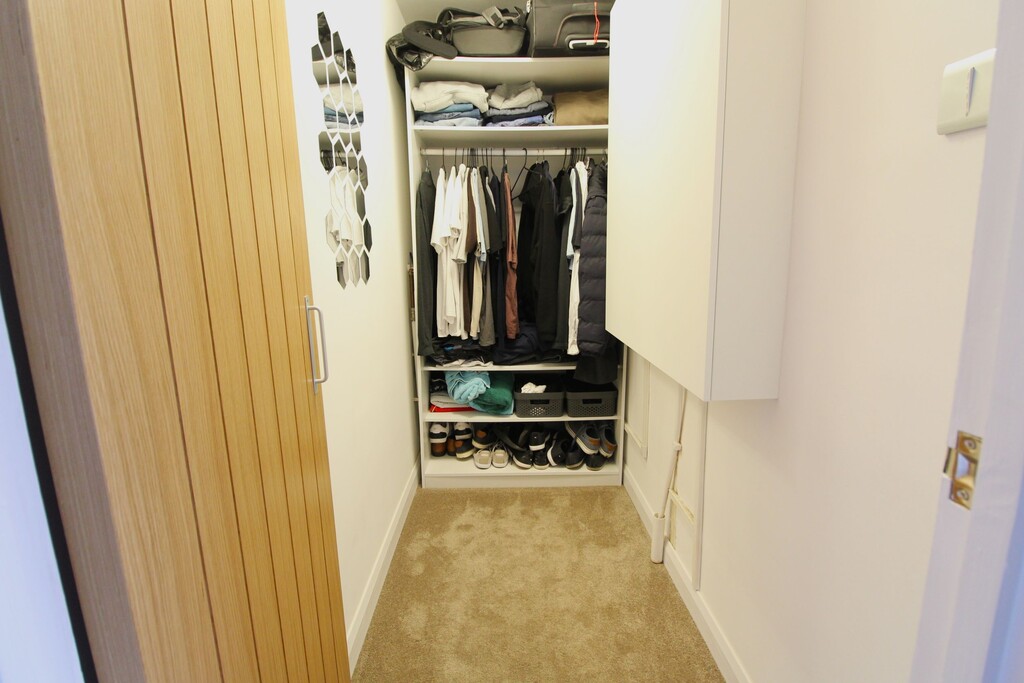
- Separate Store Room/Walk-In Wardrobe
- uPVC Double Glazing Throughout
- Front Garden
- Quiet Sought After Cul-De-Sac Location
- Ideal First Time/Investment Buy
Property Summary
Full Details
A wonderful opportunity to purchase this stunning one double bedroom ground floor flat, which has undergone renovation and has been hugely improved throughout, offered with no upward chain, front garden, and newly fitted kitchen and shower room, whilst enjoying a superb sought after quiet cul-de-sac location within Sandy.
This excellent property briefly boasts an entrance hallway, very spacious 18ft lounge/diner, newly fitted kitchen with built in appliances, newly fitted shower room, internal store room/walk-in wardrobe and one double bedroom.
Other benefits include no upward chain, uPVC double glazing throughout, new solid oak internal doors, complete re-decoration, and all new floor coverings. Also, a new lease has been put on the property with 124 years remaining.
Externally the property offers a private front garden.
Offered with no upward chain, early viewings on this delightful home are strongly advised.
Sandy is serviced by schools, shops and facilities, ideal for the commuter with easy access to the A1(M) and to the mainline railway station to London St Pancras.
PARTICULARS
Generous covered storm porch with quarry tiled flooring and composite obscure double glazed entrance door to:
ENTRANCE HALL Electric storage heater, luxury vinyl wood effect flooring, communicating solid oak doors to:
SHOWER ROOM uPVC obscure double glazed window to front elevation, wall mounted heater, re-fitted three piece suite comprising low level W.C with concealed cistern, wash hand basin with mixer tap over set into drawer unit, fully tiled generous shower enclosure with fitted shower over, tiled to all elevations, tiled flooring, extractor fan.
LOUNGE/DINER 18' 6" x 11' 5" (5.64m x 3.48m) uPVC double glazed window to rear elevation, two electric storage heaters, luxury vinyl wood effect flooring, built in storage cupboard, communicating solid oak doors to:
KITCHEN 9' 5" x 8' 4" (2.87m x 2.54m) uPVC double glazed window to front elevation, electric fan heater, re-fitted modern kitchen comprising one bowl stainless steel sink/drainer unit with mixer tap over, wood effect work surfaces, range of base units incorporating built in stainless steel oven, built in electric hob over, built in dishwasher with matching door, space and plumbing for washing machine, space and plumbing for fridge/freezer, tiled to all splash areas, further range of wall mounted units incorporating stainless steel extractor hood, luxury vinyl wood effect flooring.
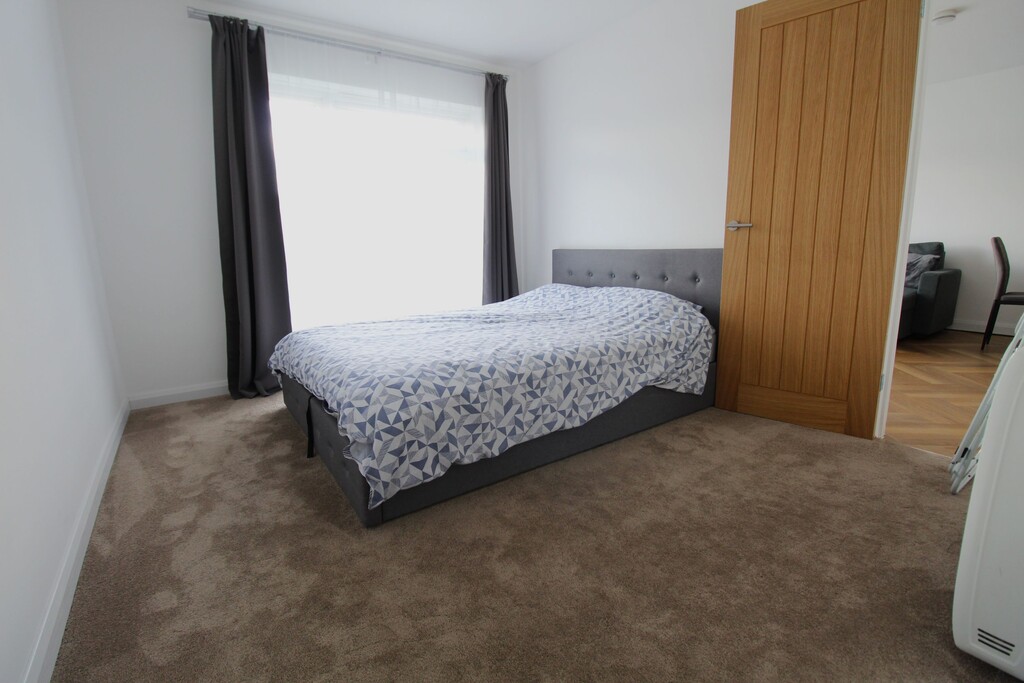
BEDROOM 11' 6" x 9' 9" (3.51m x 2.97m) uPVC double glazed window to rear elevation, electric storage heater, ideal recess for double wardrobe.
STORE ROOM 7' 10" x 3' 6" (2.39m x 1.07m) Internal store room, currently used as walk-in wardrobe.
EXTERNALLY
FRONT Private front garden, mainly laid to lawn with slate shingle borders, paved pathway to entrance door.
LEASEHOLD Years Remaining: 124
Charges: £61 per annum.