








Windermere Drive, Biggleswade


Property Features
- TWO BEDROOMS
- CLUSTER HOME
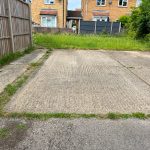
- ALLOCATED PARKING SPACE
- WALKING DISTANCE OF TRAIN STATION AND TOWN CENTRE
- GAS CENTRAL HEATING
- DOUBLE GLAZING
- GARDEN
- IDEAL FIRST TIME BUY
Property Summary
Full Details
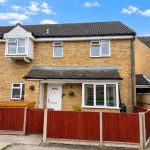
Situated within easy reach of the train station and town centre, this 2 bedroom nicely presented cluster home with the benefit of gas central heating and an allocated parking space. This lovely first time home has lounge with bay window, kitchen, 2 bedrooms and first floor bathroom. Contact us, the sole agents to arrange your viewing.
FRONT DOOR INTO:
ENTRANCE HALL Laminate floor, airing cupboard, understairs storage cupboard, consumer unit. Doors to:
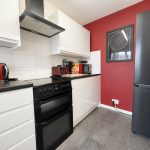
KITCHEN 11' 08" x 6' 05" (3.56m x 1.96m) Soft closing wall, base and drawers units with work surface over, stainless steel 1 1/ bowl single drainer sink unit with mixer tap, space for cooker, fridge/freezer and washing machine, radiator, uPVC double glazed window to front.
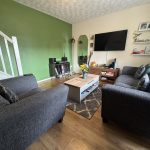
LOUNGE 14' 01" into bay x 12' 06" (4.29m x 3.81m) uPVC double glazed bay window, laminate flooring, stairs to first floor withrecess under, radiator.
FIRST FLOOR LANDING Doors to:
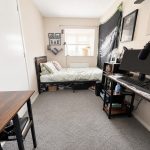
BEDROOM ONE 11' 10" x 8' 6" plus door recess (3.61m x 2.59m) Double wardrobe with mirrored sliding door, radiator, uPVC double glazed window to front.
BEDROOM TWO 11' 10" x 6' 7" (3.61m x 2.01m) Radiator, uPVC double glazed box bay window to front, access to partially boarded loft.
BATHROOM Bath with shower over, pedestal basin, low level WC, frosted uPVC double glazed window to front.
FRONT GARDEN Lawn, pathway to front door, shed, cupboard housing boiler and storage.