








Green End, Gamlingay, Sandy


Property Features
- Chain free bungalow
- Three bedrooms
- Kitchen with appliances
- Shower room
- Separate W.C
- Conservatory
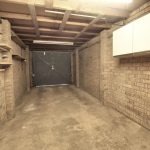
- Tandem length garage
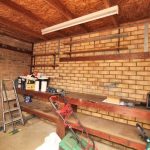
- Brick built workshop
- Lovely rear garden
- Off road parking
Property Summary
Full Details
Offered with vacant and no chain this good sized three bedroomed bungalow positioned in the village of Gamlingay. The property is extended to the front and rear providing a conservatory and reception hallway. A refitted kitchen with appliances, fitted shower room with separate W.C. The garage has also been extended along with a brick built workshop to the rear.
Externally the property has lovely well kept gardens and off road parking.
Gamlingay provides good schooling, doctors surgery, shops, restaurants and public houses and has a good community spirit with many clubs and activities associated with them. It is a sought after village located within easy reach of the larger towns of St Neots and Sandy if required.
PARTICULARS Composite Georgian style door leading to:
RECEPTION HALL Meter cupboard. Half glazed door to:
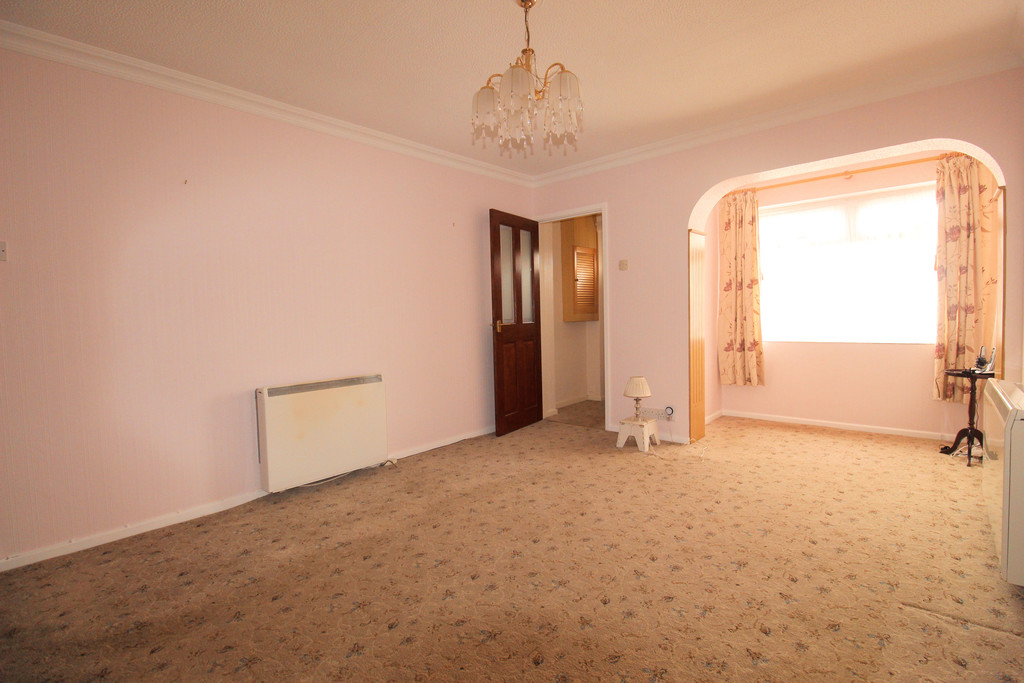
LOUNGE 19' 7" x 11' 2" (5.97m x 3.4m) Open fire in a stone surround, two wall heaters, double glazed window to the front, through to:
INNER HALLWAY Airing cupboard housing the hot water tank, access to the insulated loft space with part boarding and lighting.
KITCHEN 11' x 10' 4" (3.35m x 3.15m) Range of base and wall mounted units with rolled edge work top surfaces and stainless steel sink and drainer. Bosch oven and hob with circulator over, Double glazed window and door to the rear and:
CONSERVATORY 9' 9" x 7' 7" (2.97m x 2.31m) Upvc and double glazed with opening windows and brick built base, double glazed door to the garden, plumbing for washing machine.
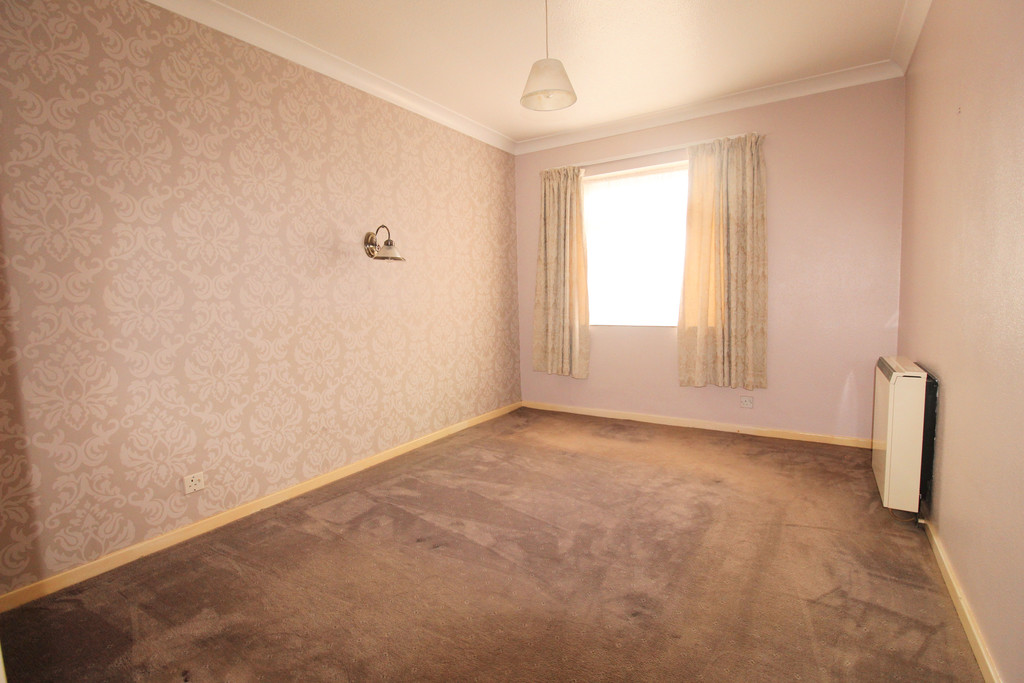
BEDROOM ONE 12' x 9' 3" (3.66m x 2.82m) Double glazed window to the front, wall mounted heater.
BEDROOM TWO 10' 4" x 9' 2" (3.15m x 2.79m) Double glazed window to the rear, wall mounted heater.
BEDROOM THREE 12' 0" x 8' 1" (3.66m x 2.46m) Previously used as a dining room, double glazed window to the front, wall mounted heater.
SHOWER ROOM Large walk in shower, pedestal wash hand basin, heated towel rail, double glazed obscure window to the rear, wall mounted heater.
SEPARATE W.C Low level W.C
EXTERNALLY Rear garden - Lovely rear garden being well stocked with shrubbery and lawn area, patio area, outside tap, gated access to the front.
Garage - 20'5" x 8'7", up and over door, power and lighting, door through to:
Workshop - 10'5" x 7'1", Power and lighting, door to the garden.
Front garden - A good size being well stocked with shrubbery, mono bloc driveway providing off road parking for two plus vehicles