
Hawesmere Close, Biggleswade

Property Features
- WELL PRESENTED SEMI DETACHED
- THREE BEDROOMS
- KITCHEN/BREAKFAST ROOM
- STUDY AREA
- LOUNGE
- CONSERVATORY
- CLOAKROOM AND SHOWER ROOM
- WALKING DISTANCE TO TOWN AND TRAIN STATION
Property Summary
Full Details
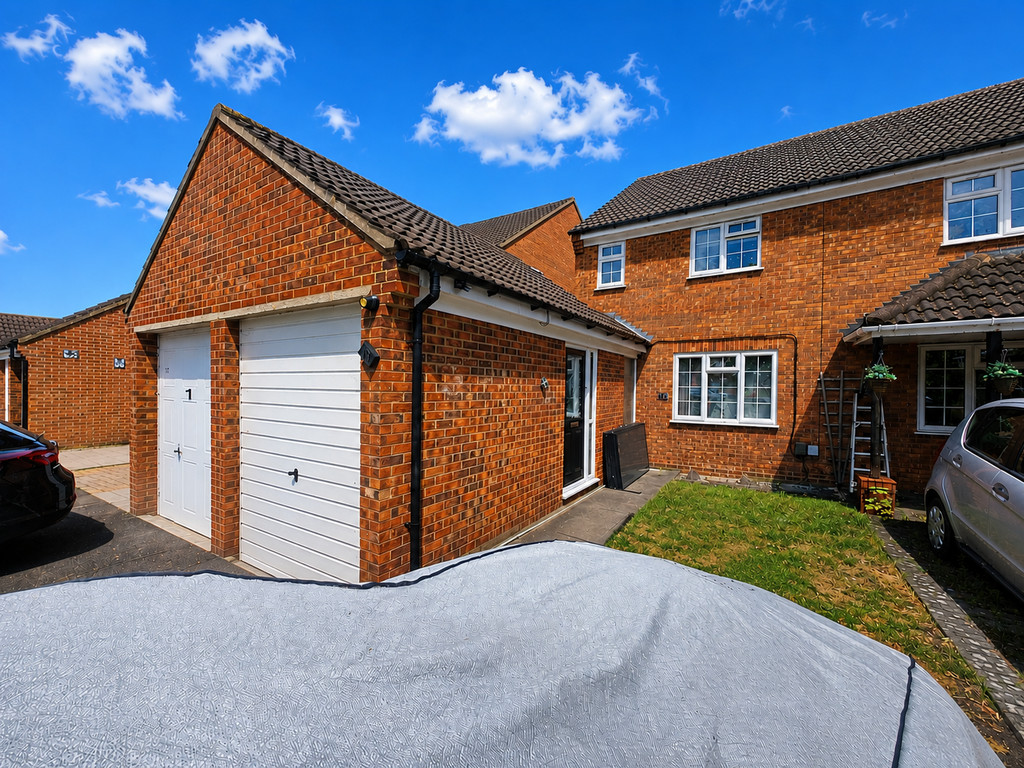
Situated within walking distance of the train station and town centre. This well presented semi detached extended property with study area, cloakroom, lounge, kitchen/breakfast room, conservatory, three bedrooms and a shower room. This lovely home must be viewed. Contact Kennedy and Foster, the Sole Agents to arrange you viewing.
COMPOSITE FRONT DOOR INTO:
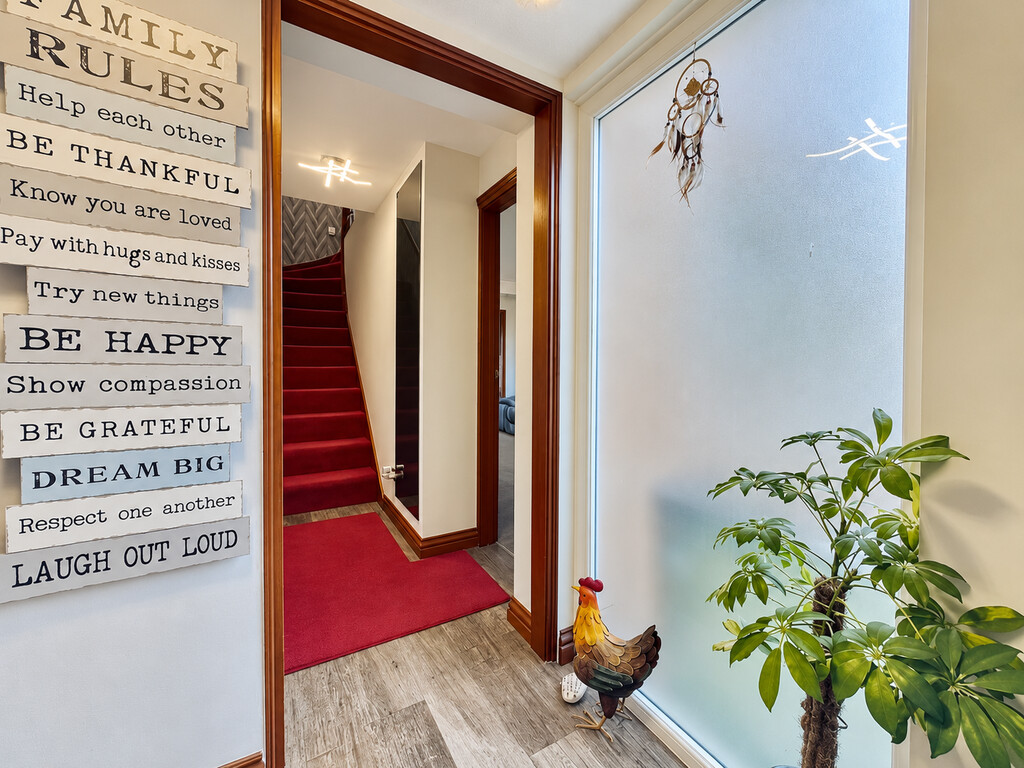
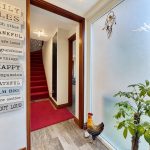
ENTRANCE HALL/STUDY Karndean floor, sky light, vertical radiator, stairs to first floor, door to rear garden, boarded loft hatch with light. Door to:
STORAGE (FORMALLY PART OF GARAGE) 7' 10" x 7' 3" (2.39m x 2.21m) Space for tumble dryer, power and light.
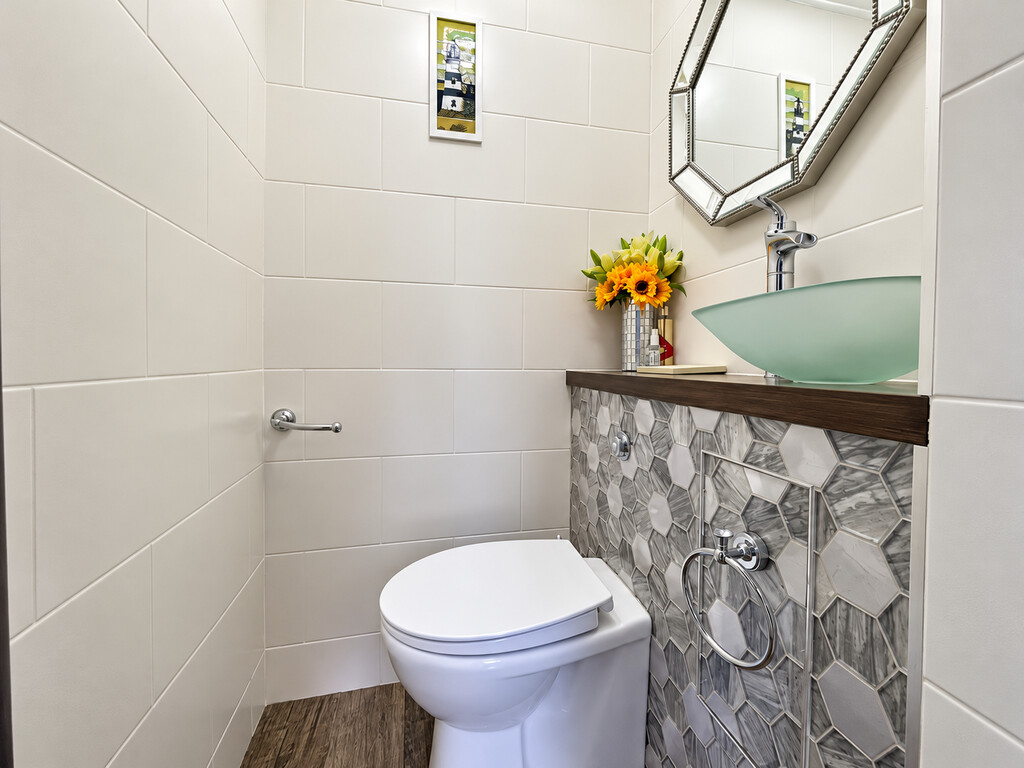
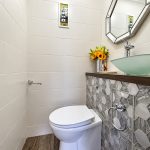
CLOAKROOM Glass bowel sink with mixer tap over, close coupled WC, extractor fan, vertical radiator, Karndean floor.
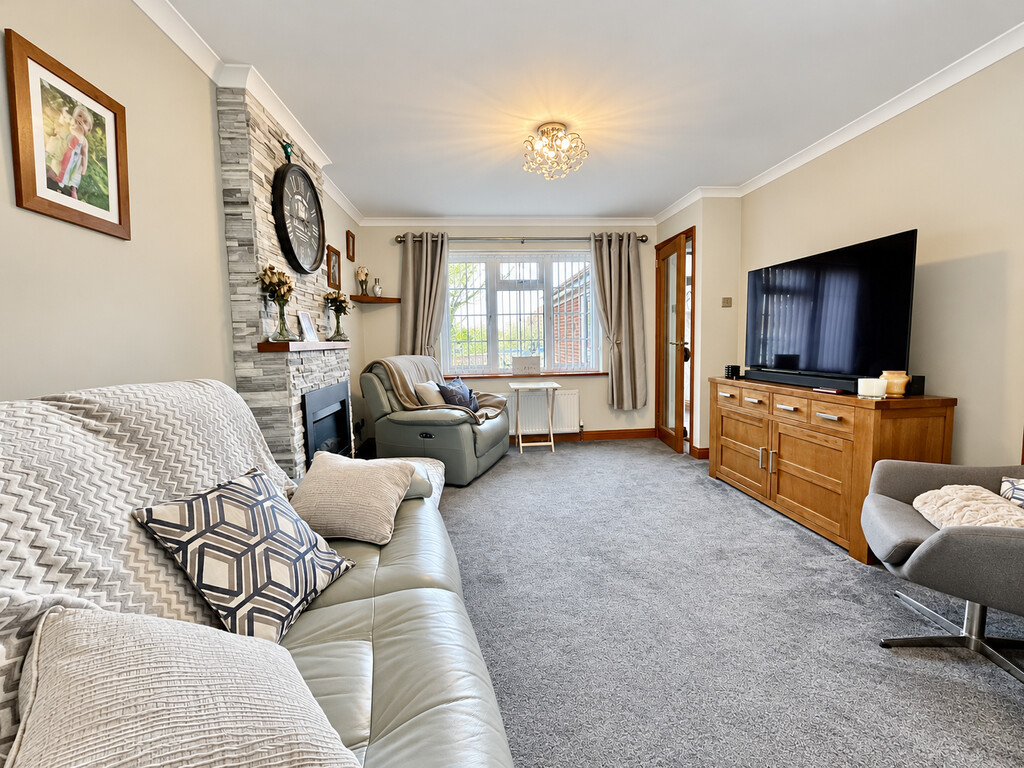
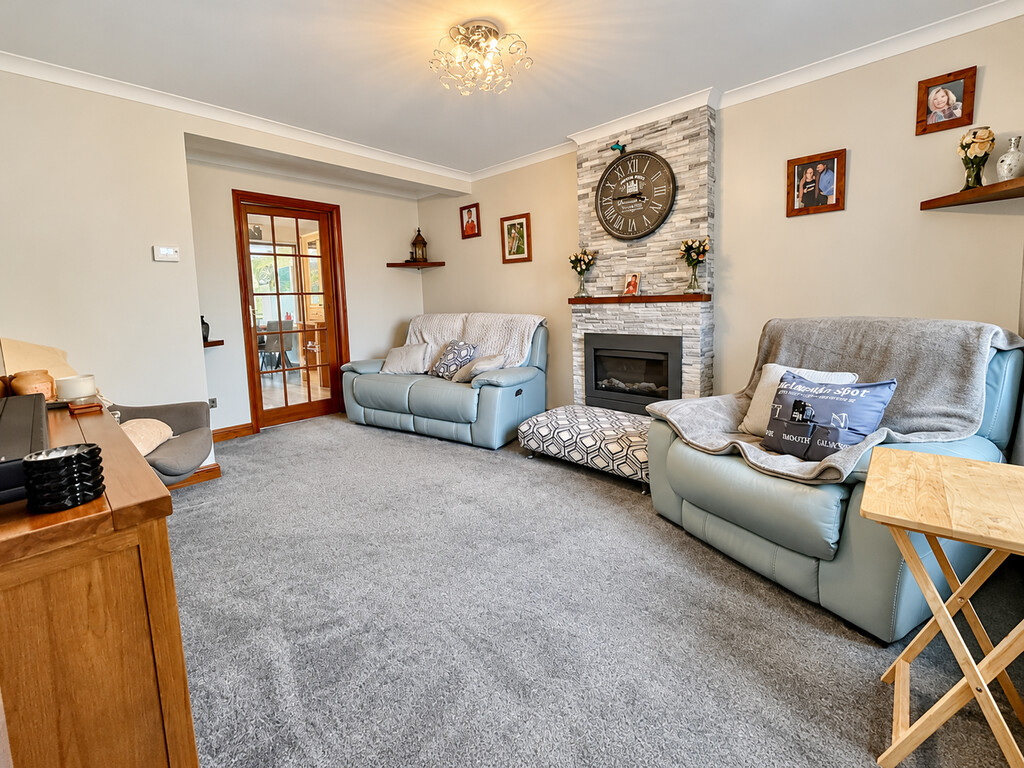
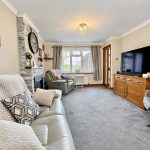
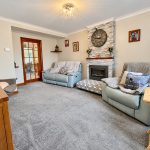
LOUNGE 15' 02" x 11' 04" (4.62m x 3.45m) Radiator, uPVC double glazed window to front, coving to ceiling. Electric log effect fire place with live flame effect, Quartz surround and wooden mantle over. Door to:
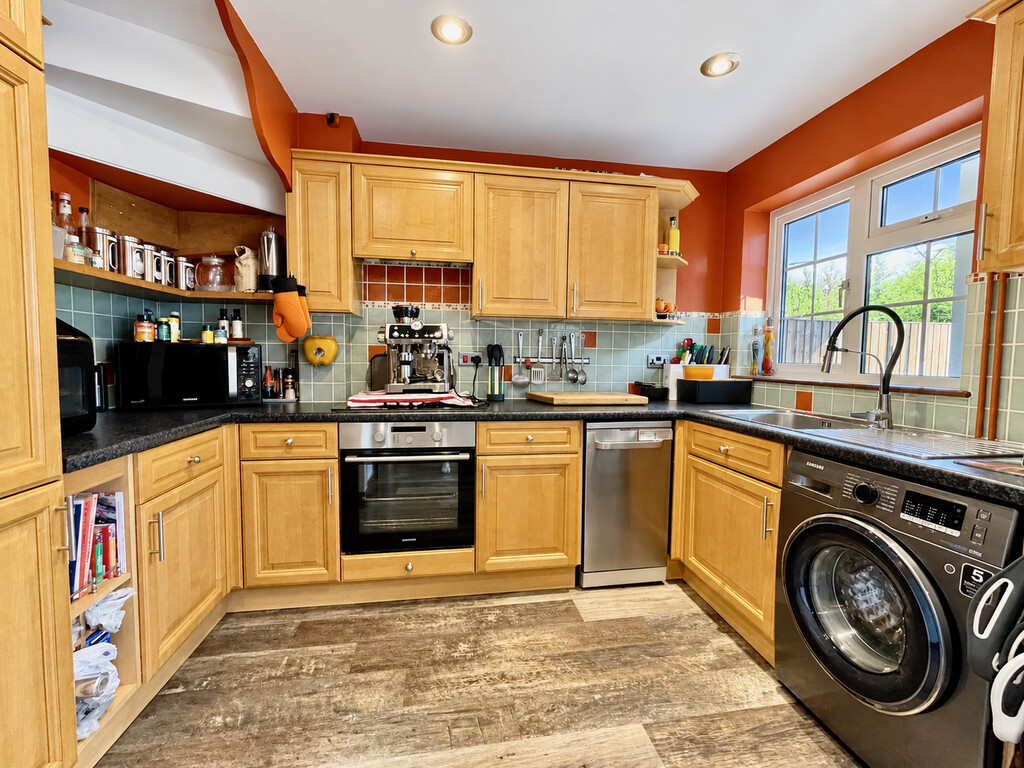
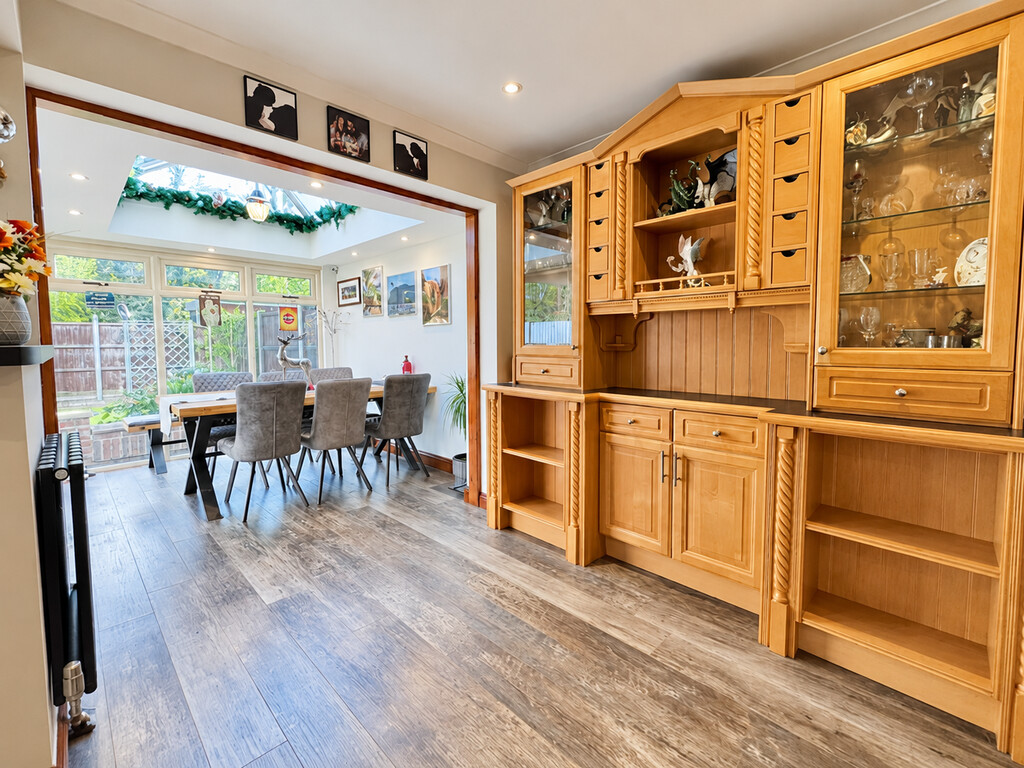
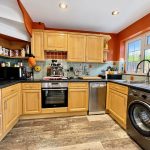
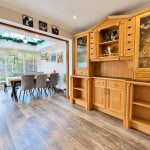
KITCHEN 14' 07" x 10' 08" (4.44m x 3.25m) Wall, base and drawer units with work surface over, Karndean floor, integrated fridge, space for dishwasher and washing machine, stainless steel single drainer sink unit with mixer tap, oven and gas hob with extractor, uPVC double glazed window to rear. Opening to:
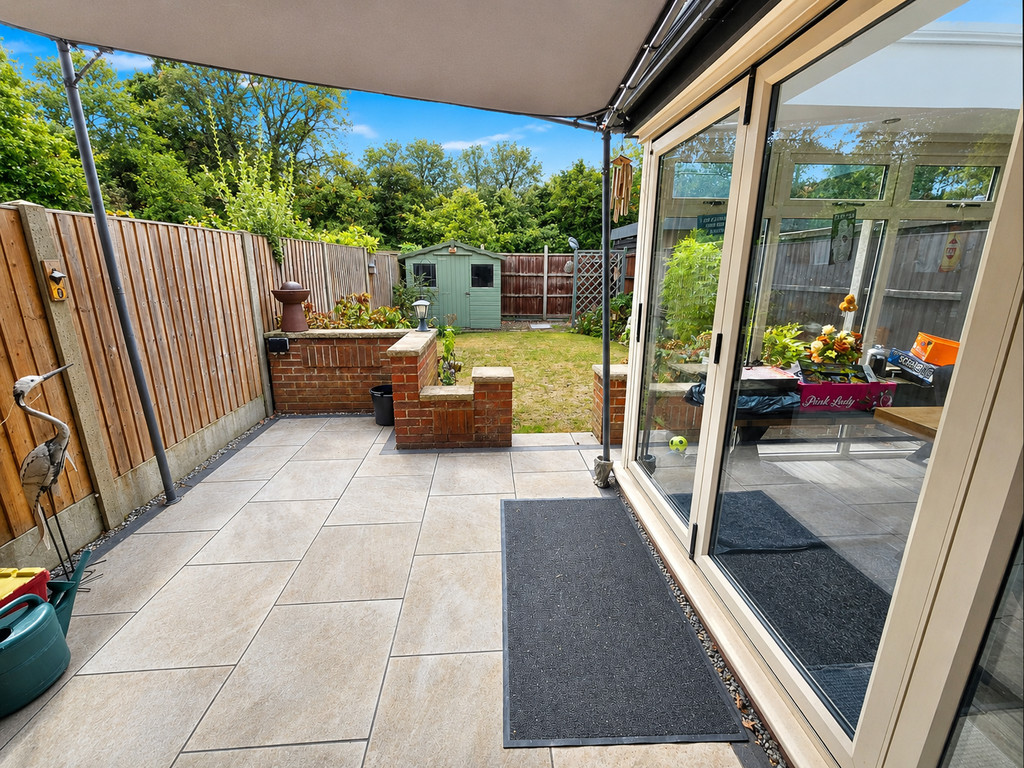
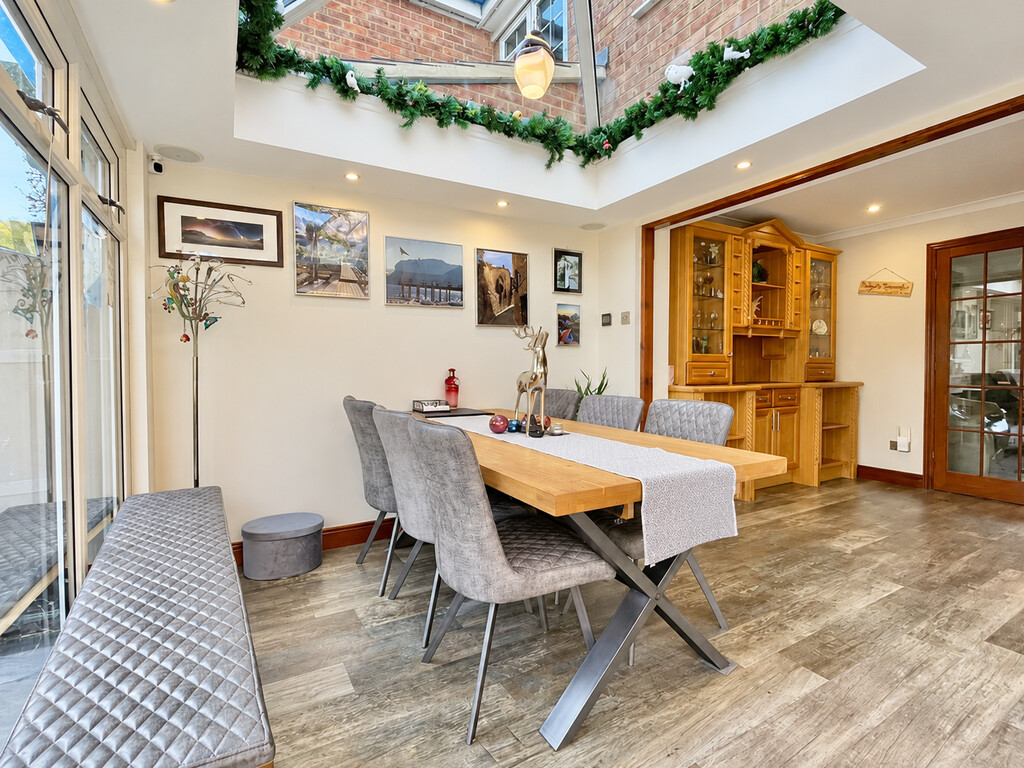
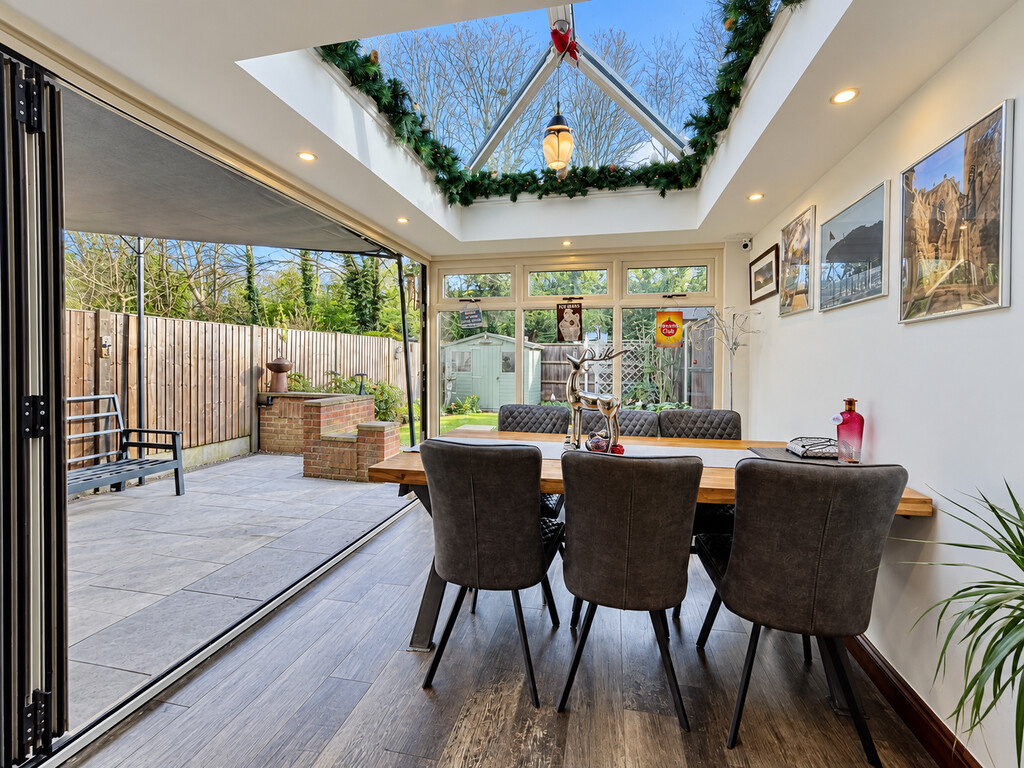
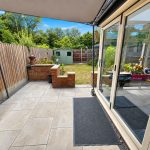
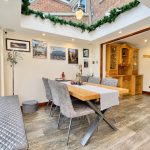
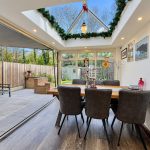
CONSERVATORY 9' 02" x 8' 3" (2.79m x 2.51m) Karndean under floor heating, glass lantern, bi fold doors to rear garden.
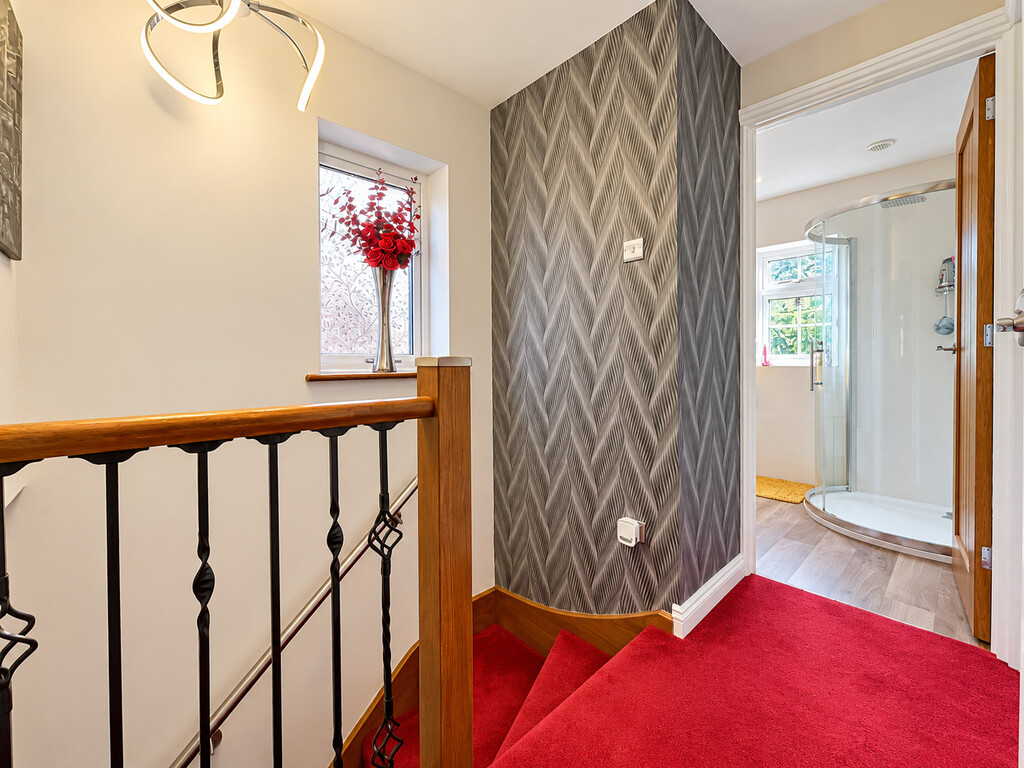
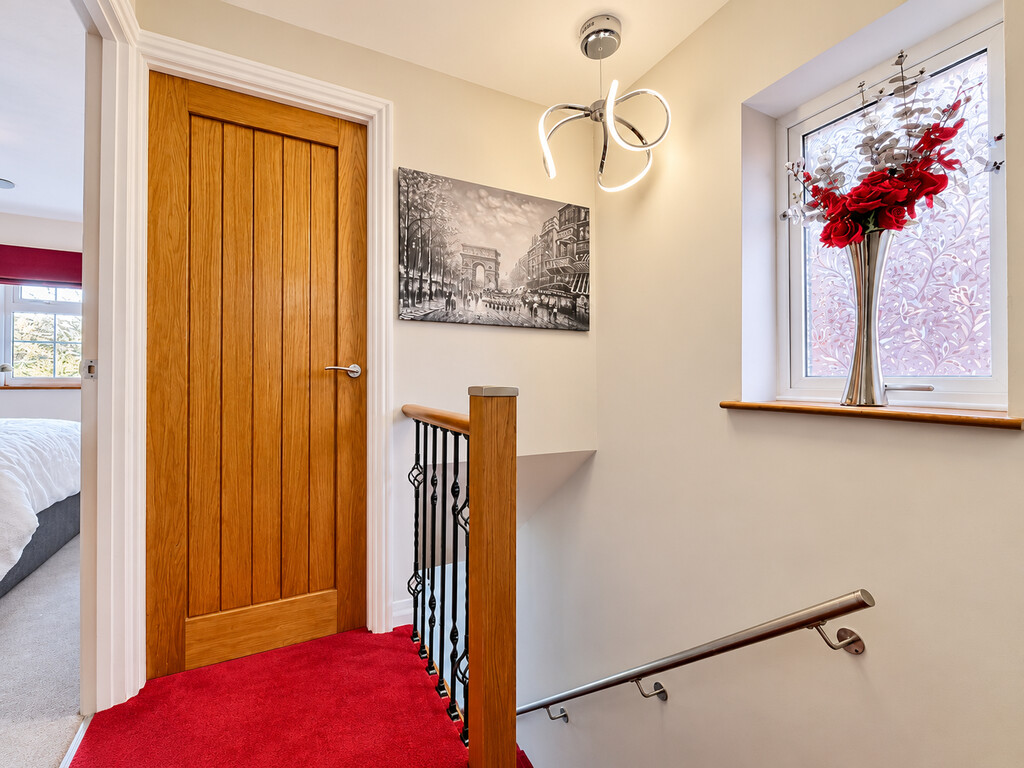
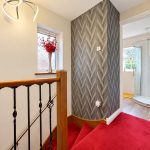
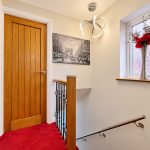
FIRST FLOOR LANDING access to loft hatch with boarding and light, uPVC double glazed window to side.
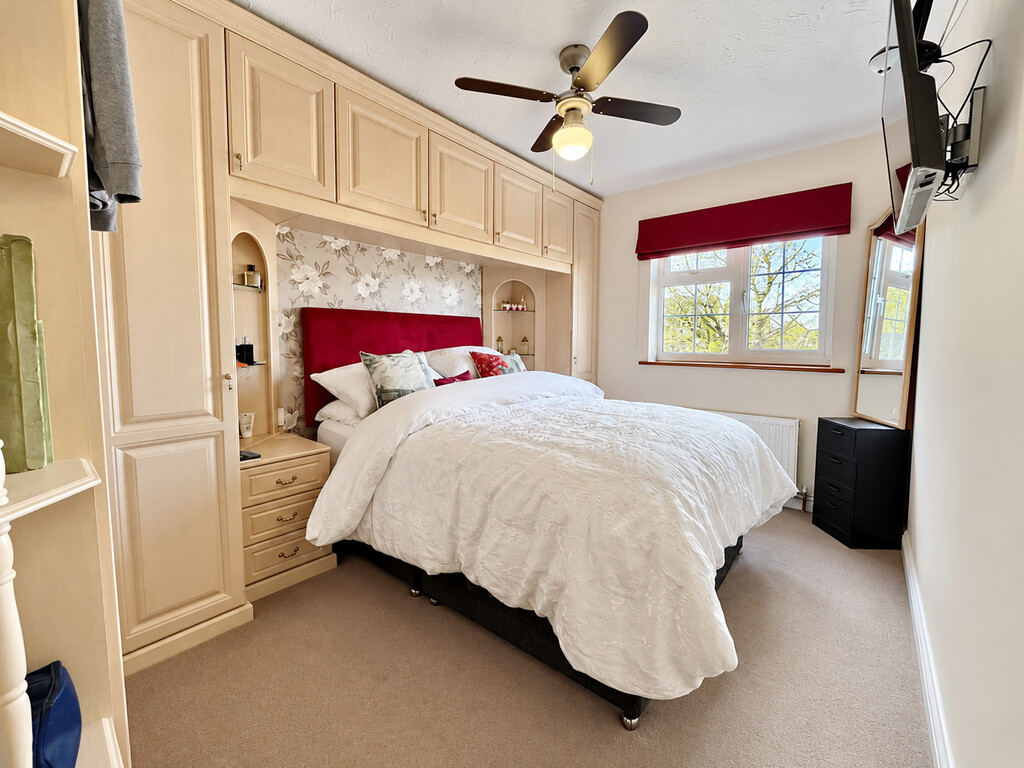
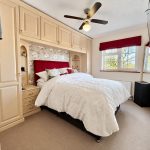
BEDROOM ONE 12' 06" x 8' 05" (3.81m x 2.57m) Radiator, uPVC double glazed window to front, fitted bedroom furniture.
BEDROOM TWO 8' 05" x 10' 09" (2.57m x 3.28m) Fitted wardrobes with sliding mirrored door, radiator, uPVC double glazed window to rear.
BEDROOM THREE 7' 0" x 5' 11" and 9' 07'' ? (2.13m x 1.8m) Cupboard with hanging rail, radiator, uPVC double glazed window to front.
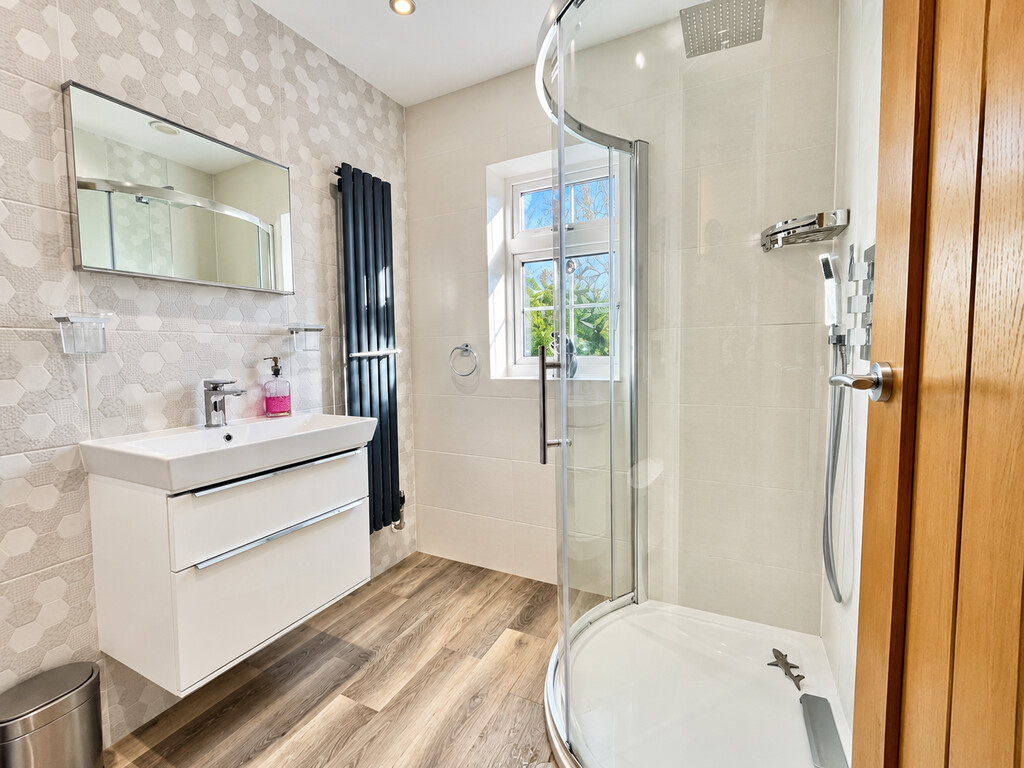
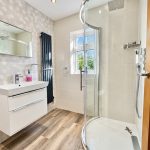
SHOWER ROOM Low level WC, shower cubicle with rainwater shower over and hand attachment, wash hand basin, Karndean floor, uPVC double glazed window to rear, vertical radiator.
OUTSIDE
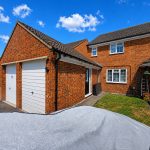
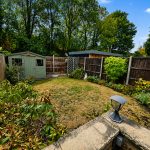
FRONT GARDEN Shingle, lawn, pathway to front door, parking to front.
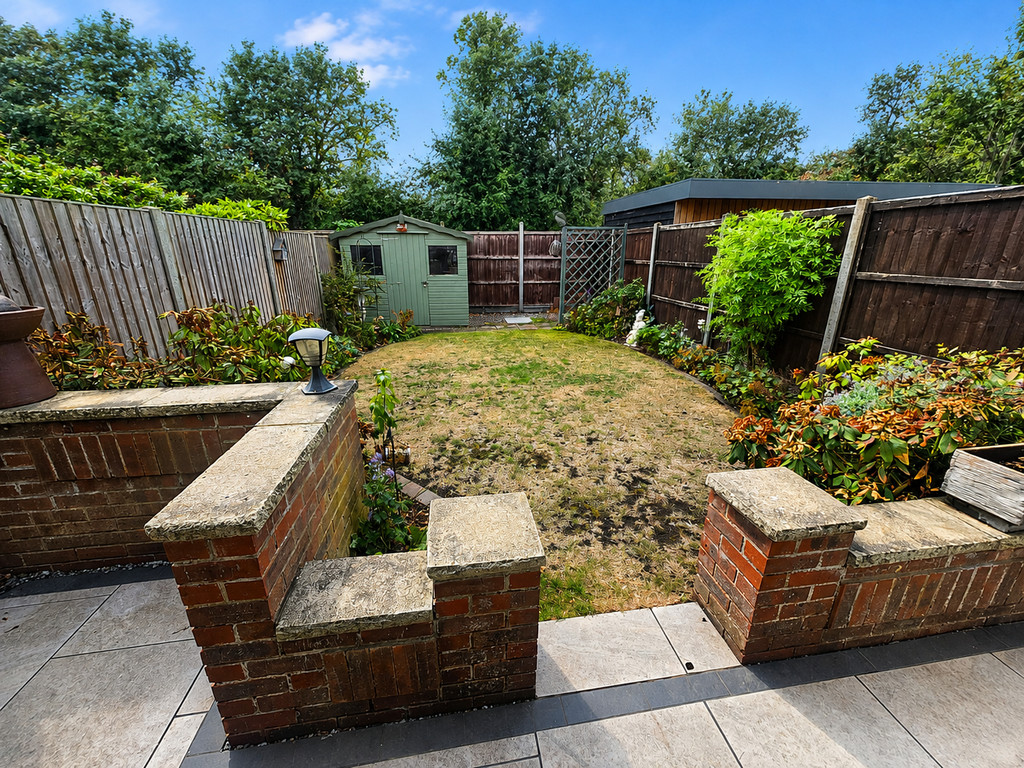
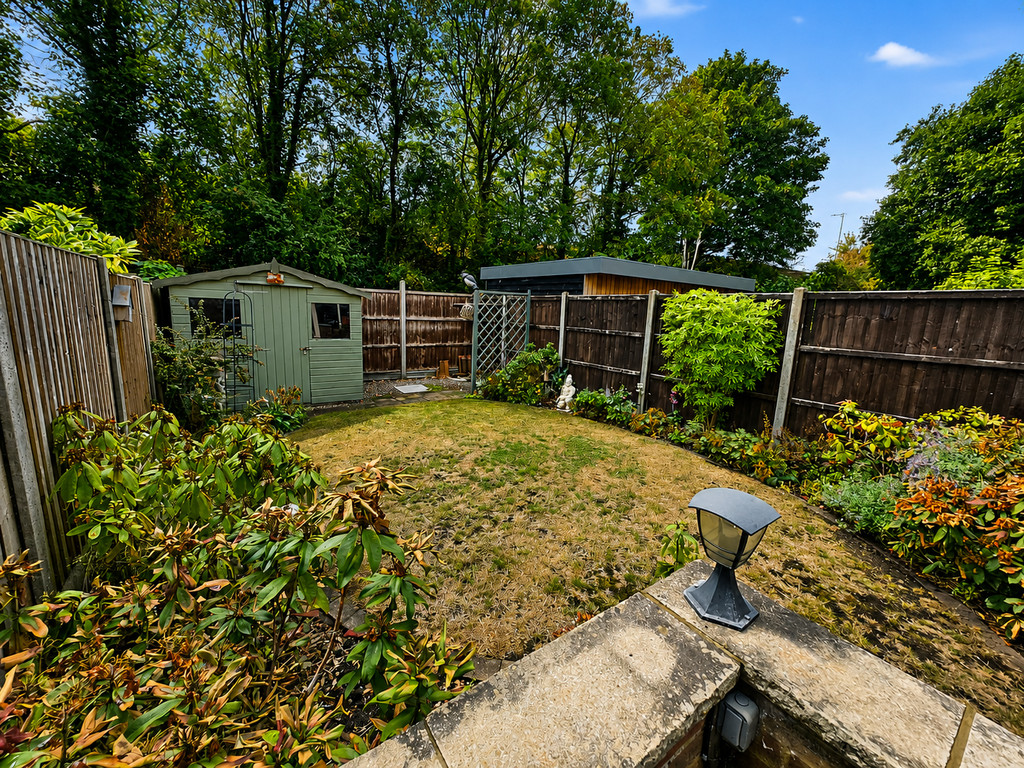
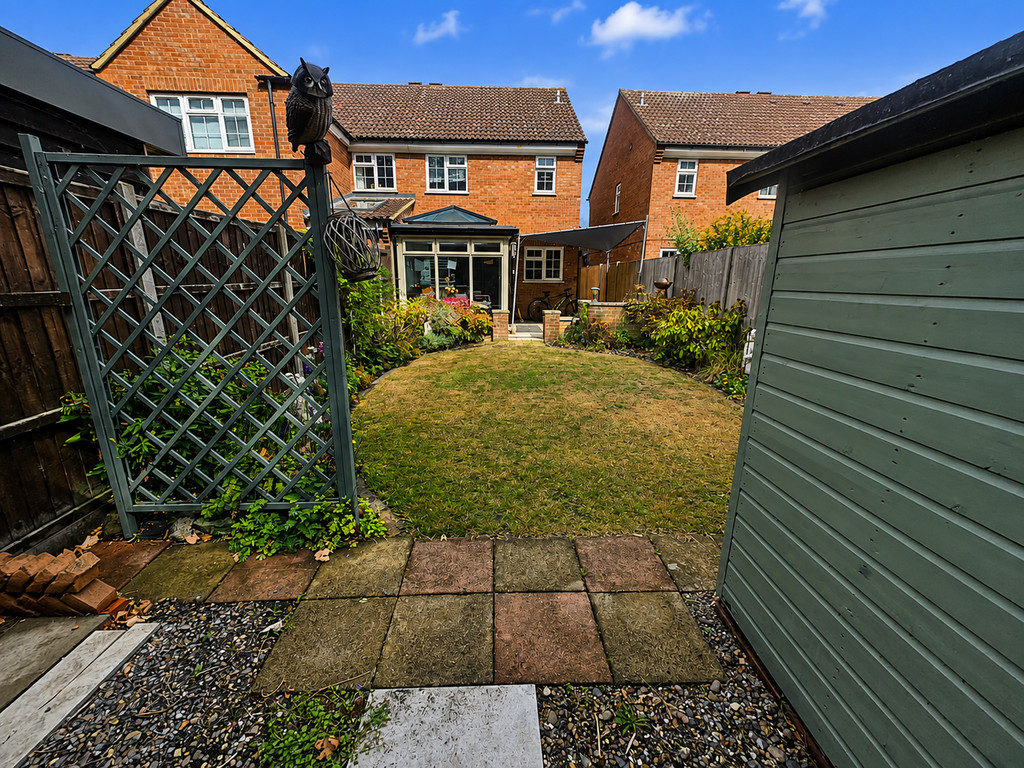
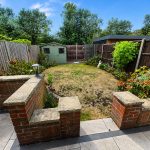
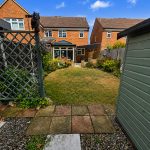
REAR GARDEN Electric 2 sockets, flower and shrubs, outside tap, shed, artificial lawn.