









Heath Road, Gamlingay, Sandy


Property Features
- Rural location
- Renovated and extended to a high spec
- Three bedrooms
- En-suite to the master
- Spacious kitchen/dayroom
- Off road parking
- Ideal for beautiful countryside walks
Property Summary
This family home has a large spacious kitchen/dayroom overlooking open fields, three bedrooms with en-suite to the master and off road parking. A viewing is highly recommended..
Full Details
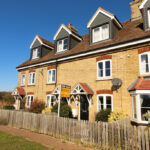
A beautifully, renovated and extended three bedroom home located on the outskirts of the popular village of Gamlingay.
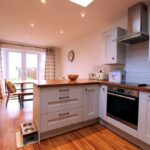
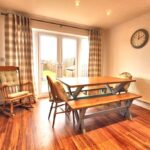
This family home has a large spacious kitchen/dayroom overlooking open fields, three bedrooms with en-suite to the master, central heating plus a wood burning stove giving the country feel.
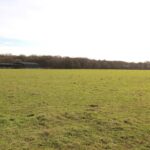
Externally, the property over looks fields, has a private rear garden and off road parking.
This lovely home is ideal for anyone who loves the countryside but also within easy reach of amenities in Gamlingay, Potton and Sandy.
PARTICULARS A gated and fenced front garden, storm porch leading to the composite and glazed panel door through to:
LOUNGE 11' 9 MAX" x 11' 9" (3.58m x 3.58m) Double glazed window to the front. Radiator. Wood burning stove with oak mantle. Door to an inner hallway Karndean flooring.
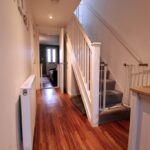
HALLWAY Stairs rising to the first floor. Under stairs cupboard housing the hot water tank. Radiator. Door to:
CLOAKROOM Wash hand basin with splash guard surround. Low level W.C. Heated towel rail.
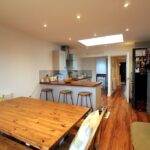
KITCHEN/DAYROOM 21' x 11' 2" (6.4m x 3.4m) Range of base and wall mounted units with rolled edge worktops. Built in oven, hob and extractor over. Stainless steel sink, drainer and mixer tap. Integral dishwasher. Space for fridge/freezer. Large sky light. Double glazed french doors and windows to the rear garden. Radiator. Recessed lighting. Door to:
UTILITY ROOM Base units with space for washing machine and tumble dryer.
FIRST FLOOR LANDING Radiator. Stairs rising to the second floor and master bedroom. Door to:
BEDROOM TWO 11' 10 max" x 9' 2" (3.61m x 2.79m) Double glazed window to the front. Radiator.
BEDROOM THREE 8' 2" x 5' 8" (2.49m x 1.73m) Double glazed window to the rear. Radiator.
BATHROOM Panelled bath with glazed screening and shower over. Wash hand basin. Low level W.C. Recessed lighting. Heated towel rail. Extractor.
SECOND FLOOR
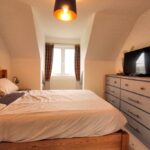
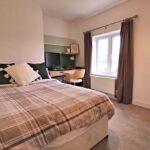
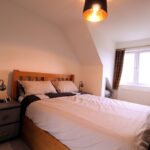
MASTER BEDROOM 12' 10max" x 10' 4" (3.91m x 3.15m) Double glazed dormer window to the front. Radiator. Through to:
ENSUITE Double glazed window to the rear. Low level W.C. Wash hand basin. Tiled corner shower cubicle. Shaver point. Heated towel rail.
EXTERNALLY Front garden: Shrubbery with small picket fence and gated pathway leading to the front door.
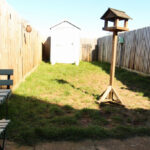
Rear garden: Mainly laid to lawn with patio area and shed.
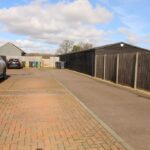
Off road allocated parking for 1 - 2 vehicles.
AGENTS NOTE The property is freehold with a small management charge for the communal areas at £56 per month.