










Ivel Bury, Biggleswade


Property Features
- TWO DOUBLE BEDROOMS
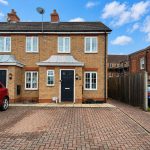
- END TERRACE
- WELL PRESENTED
- DOWNSTAIRS CLOAKROOM
- LOUNGE
- KITCHEN/DINER
- BATHROOM TO FIRST FLOOR
- TWO PARKING SPACES TO FRONT OF PROPERTY
- GARDENS
Property Summary
Full Details
This beautifully presented two double bedroom end of terrace property is situated in a cul de sac position in a desirable location. This ideal first time home has the benefit of a downstairs cloakroom, lounge, kitchen/diner, 2 bedrooms and bathroom. Additional benefits include garden to rear and two parking spaces to the front. Contact us the sole agents to arrange an early viewing to avoid disappointment.
ENTRANCE PORCH Radiator, glazed door to lounge. Door to:
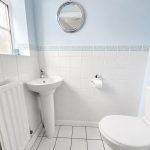
CLOAKROOM Low level WC, pedestal basin, frosted uPVC double glazed window to front, tiled floor, radiator.
LOUNGE 14' 11" x 12' 07" (4.55m x 3.84m) uPVC double glazed window to front, stairs to first floor, recess understairs, two radiators. Door to:
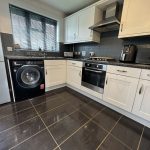
KITCHEN/DINING ROOM 12' 06" x 9' 08" (3.81m x 2.95m) Wall, base and drawer units with work surfaces over. Stainless steel 1 1/2 bowl sink unit with mixer tap, space for washing machine and fridge/freezer. Built in oven, gas hob with extractor over, tiled floor, uPVC double glazed window and door to rear garden, coving to ceiling.
FIRST FLOOR LANDING Access to loft, radiator. Doors to:
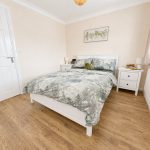
BEDROOM ONE 12' 08" x 9' 01" max (3.86m x 2.77m) Two uPVC double glazed windows to front, built in airing cupboard. Radiator.
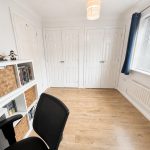
BEDROOM TWO 10' 05" to front of wardrobe x 8' 06" (3.18m x 2.59m) Two double built in wardrobes, coving to ceiling, radiator, uPVC double glazed window to rear.
REFITTED BATHROOM Panelled bath with mixer tap and shower over, vanity basin with cupboard under, close coupled WC, shaver point, heated towel rail, frosted uPVC double glazed window to side.
FRONT Gated side access to rear garden.
TWO PARKING SPACES TO FRONT
REAR GARDEN Laid to lawn, paved patio, gated side access, shed, outside tap.