








Lawrence Road, Biggleswade


Property Features
- TWO BEDROOM COTTAGE
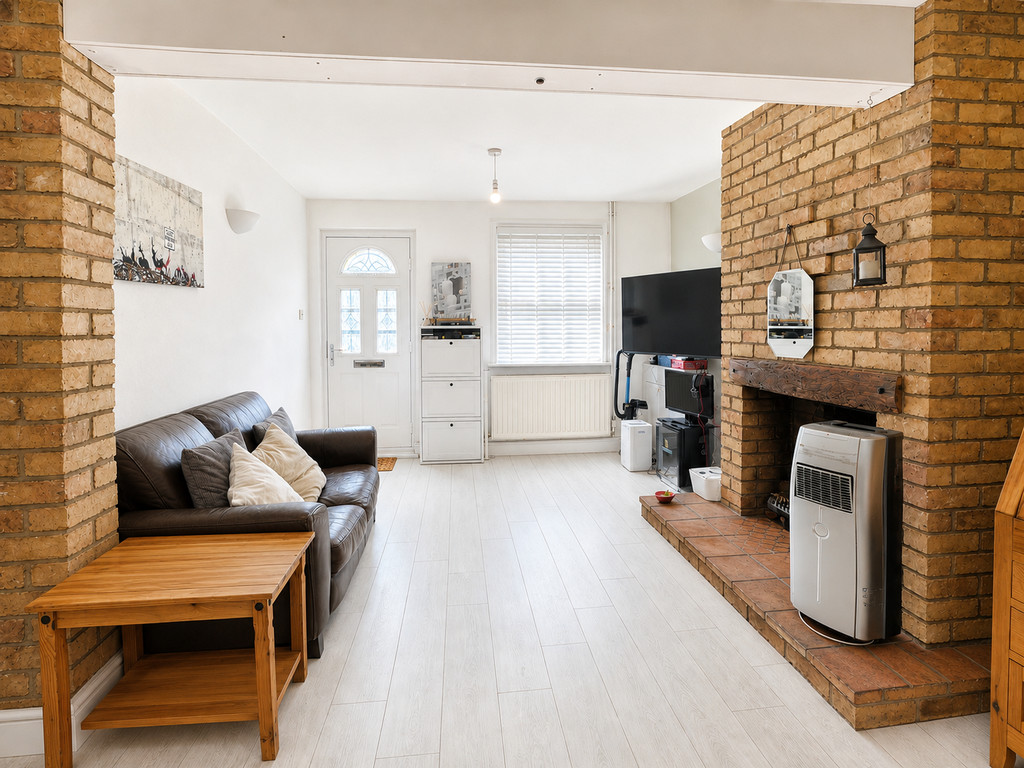
- 20FT LOUNGE/DINER
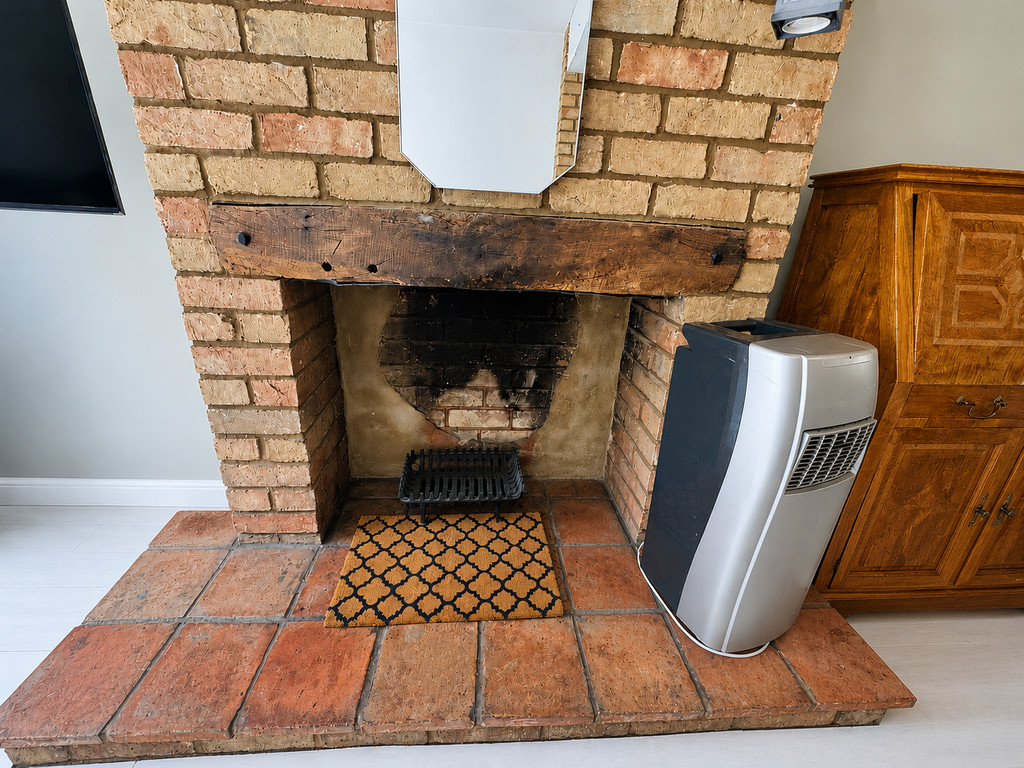
- BRICK FIREPLACE
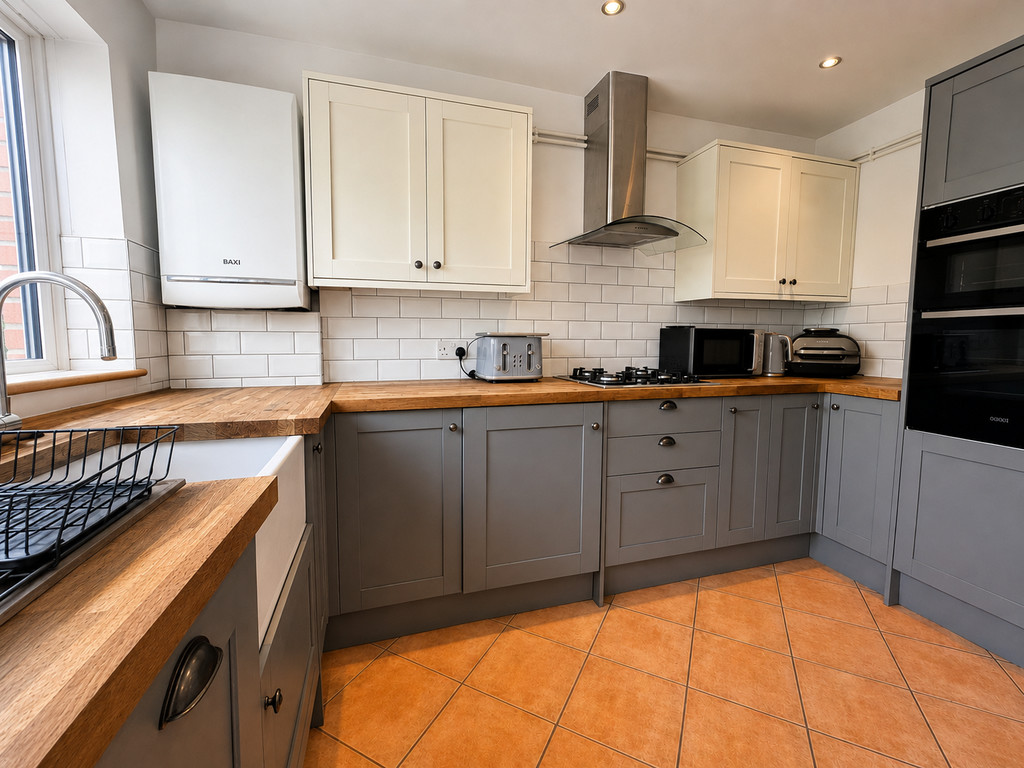
- KITCHEN/BREAKFAST ROOM
- BATHROOM
- CLOSE TO TRAIN STATION AND TOWN CENTRE
- LOW MAINTENANCE GARDEN
- STUDIO/WORKSHOP
Property Summary
Full Details
Offered for sale with no upward chain, this two bedroom cottage is well located for the town centre and train station. The property benefits from a 20ft lounge/diner, kitchen/breakfast room. Contact Kennedy & Foster the Sole Agents to arrange your viewing.
DOUBLE GLAZED COMPOSITE FRONT DOOR INTO:
LOUNGE/DINER 20' 7" x 11' 9" max (6.27m x 3.58m) uPVC double glazed window to front aspect, wall light points, brick fireplace with tiled hearth, laminate floor, two wall mounted radiator, stairs rising to first floor accommodation. Glazed panelled door to:
REAR LOBBY Panelled door to bathroom, tiled floor. Opening into:
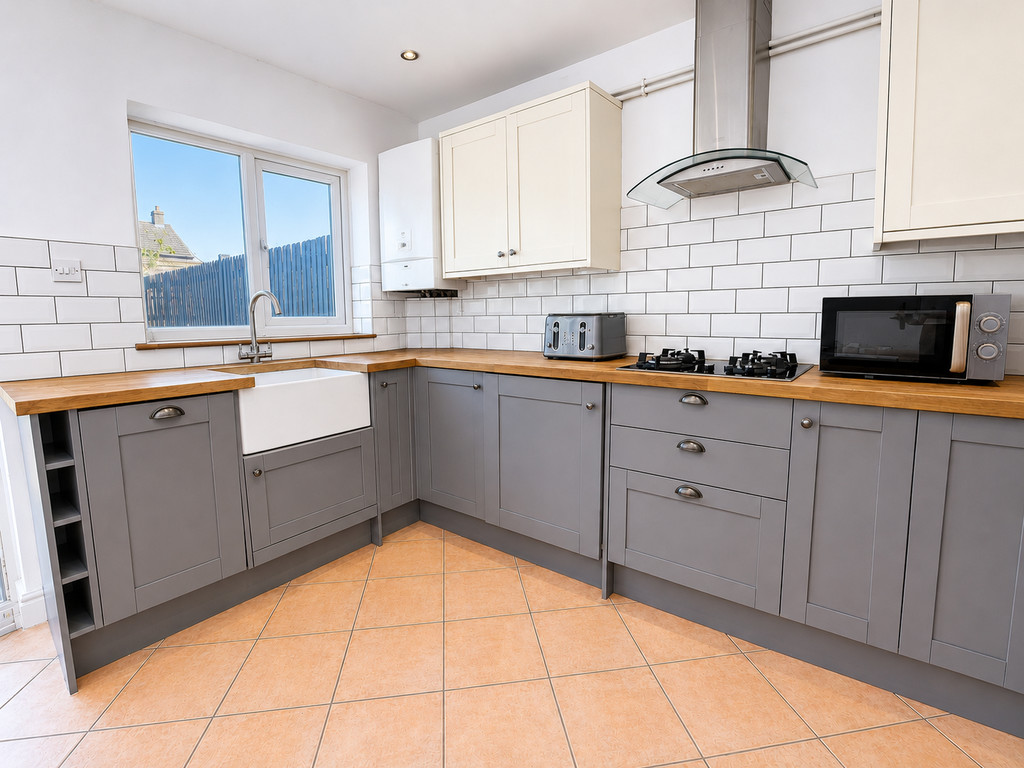
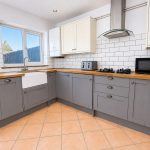
KITCHEN/BREAKFAST ROOM 11' 7" x 9' 10" (3.53m x 3m) uPVC double glazed window and door to rear aspect, range of fitted eye level and base units with wood work surface over, ceramic Edinburgh sink with drainer in work surface, metro style tiled splash back, spotlights to ceiling, wall mounted combi boiler, gas hob with chimney style extractor over, double oven, dishwasher and washing machine, tiled floor, wall mounted radiator.
BATHROOM 7' 1" x 6' 8" (2.16m x 2.03m) Shower bath with waterfall shower and hand held attachment and screen, close coupled WC, vanity unit with sink and mirror over, wall mounted heated towel rail, tiled surround, tiled floor.
FIRST FLOOR LANDING Wood laminate floor. Panelled doors to:
BEDROOM ONE 119' 10" x 2' (36.53m x 0.61m) Twin uPVC double glazed window to front aspect, wall mounted radiator, wood laminate floor. Access to loft space.
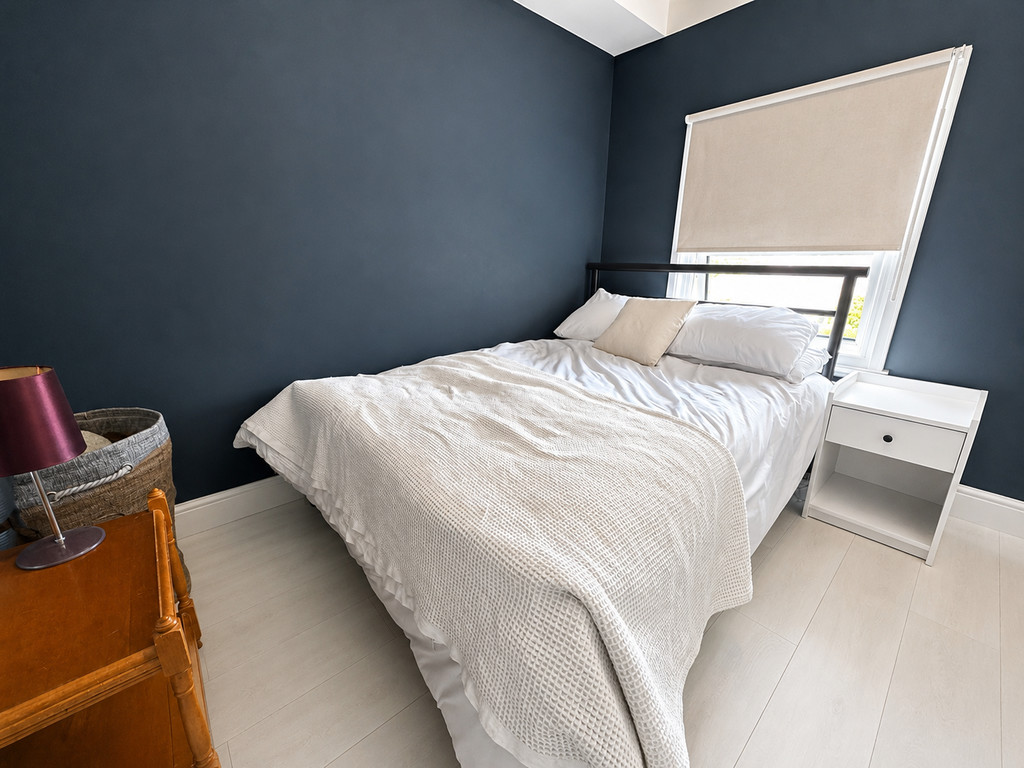
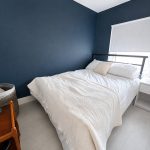
BEDROOM TWO 9' 10" x 8' 4" max (3m x 2.54m) uPVC double glazed window to rear aspect, wall mounted radiator, wood laminate floor, recess cupboard (over stairs) with shelving.
OUTSIDE
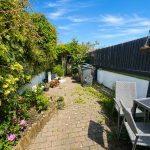
REAR GARDEN Paved courtyard and garden with shrubs and plants, right of way access to rear of garden for number 15, trellis arbour with raised planter bed. Door to:
STORAGE 9' 11" x 4' 11" (3.02m x 1.5m) Wood door into storage area, uPVC double glazed window to garden, power and light. Wood door to:
STUDIO/WORKSHOP 10' 7" x 9' 0" (3.23m x 2.74m) Power and light, further storage area 10' 2'' x 3' 3''.