


















Presland Drive, Biggleswade


Property Features
- TOWN HOUSE
- THREE GOOD SIZE BEDROOMS
- POPULAR ST ANDREWS PARK DEVELOPMENT
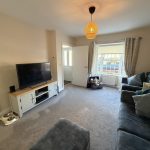
- LOUNGE WITH BAY WINDOW
- 4 PIECE BATHROOM AND CLOAKROOM WITH UTILITY
- MASTER SUITE WITH DRESSING AREA AND EN SUITE
- DRIVEWAY LEADING TO SPACIOUS GARAGE AND POTENTIAL OFFICE
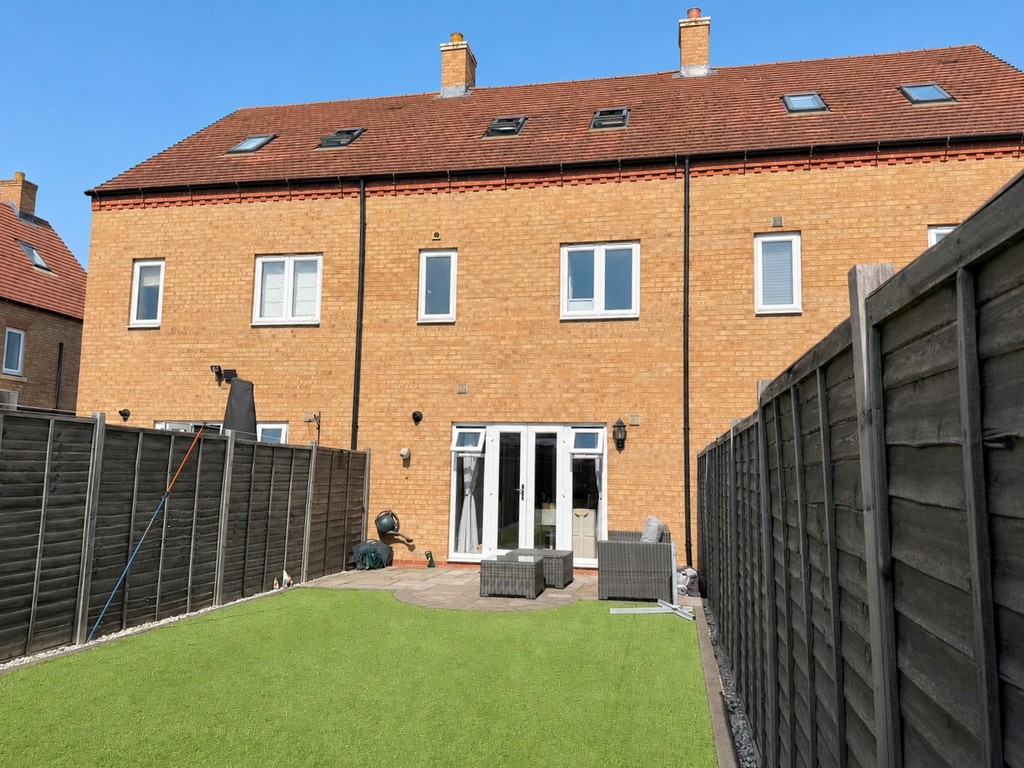
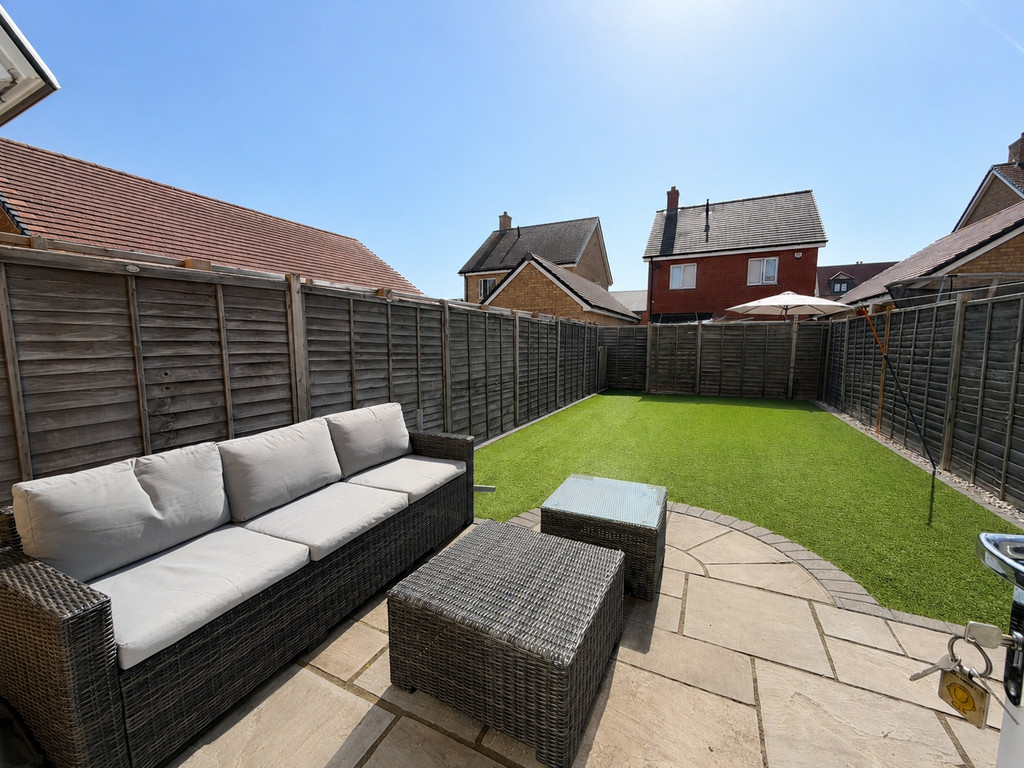
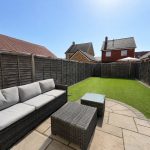
- WEST FACING REAR GARDEN
Property Summary
This well presented 3 bedroom town house offers good size three storey living and is to be found on the very popular St Andrews Park development. The property has many desirable features to include bay window in lounge, stunning kitchen /dining room, utility and cloakroom, 4 piece bathroom, dressing area and en suite to the master bedroom. A real gem to this property is a driveway for 2/3 cars, 19ft garage leading to a storage/office and a personnel door and pathway to west facing rear garden. Contact us, the sole agents to arrange your viewing.
Full Details
GUIDE PRICE £400,000 - £425,000.
This well presented 3 bedroom town house offers good size three storey living and is to be found on the very popular St Andrews Park development. The property has many desirable features to include bay window in lounge, stunning kitchen /dining room, utility and cloakroom, 4 piece bathroom, dressing area and en suite to the master bedroom. A real gem to this property is a driveway for 2/3 cars, 19ft garage leading to a storage/office and a personnel door and pathway to west facing rear garden. Contact Kennedy & Foster, the sole agents to arrange your viewing.
FRONT DOOR INTO:
ENTRANCE HALL Stairs to first floor landing, panelling to half height. Doors to:
LOUNGE 15' 00" x 11' 08" (4.57m x 3.56m) uPVC double glazed bay window to front, two radiators, acoustic panelling, understairs storage cupboard. Door to:
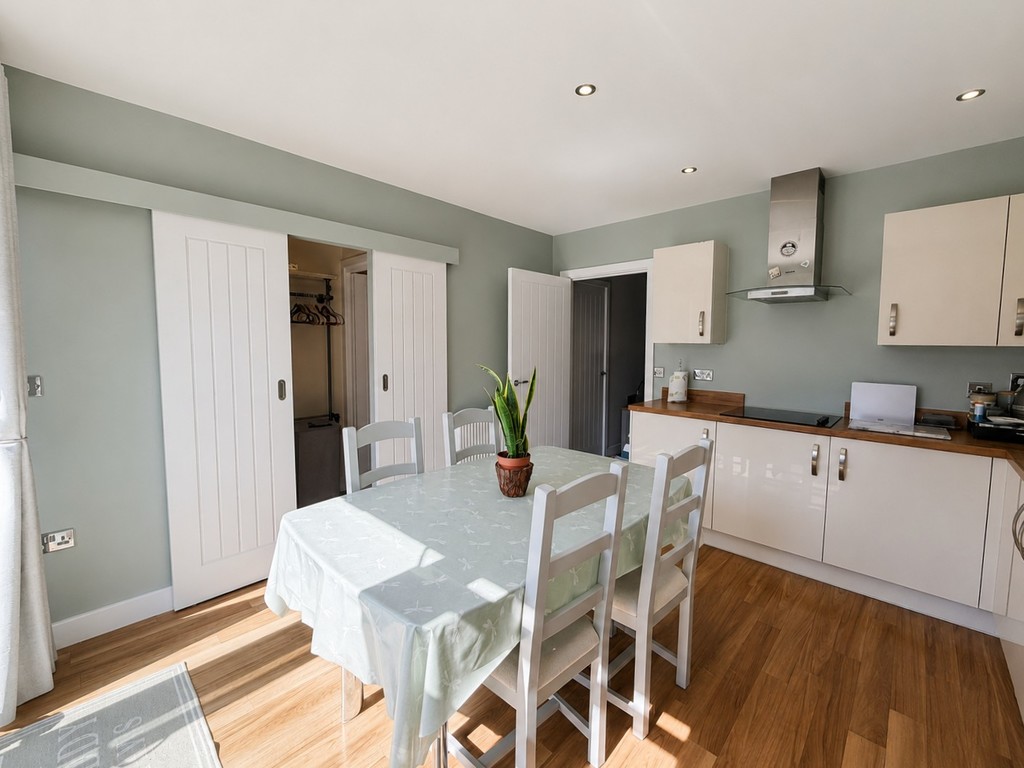
KITCHEN/DINING ROOM 12' 07" x 11' 11" (3.84m x 3.63m) Soft closing wall, base and drawer units with worksurface over, 1 1/2 bowl sink unit with mixer tap, built in dishwasher and fridge/freezer, built in oven, ceramic hob and extractor hood over, radiator, uPVC double glazed French doors to rear garden. Sliding door to:
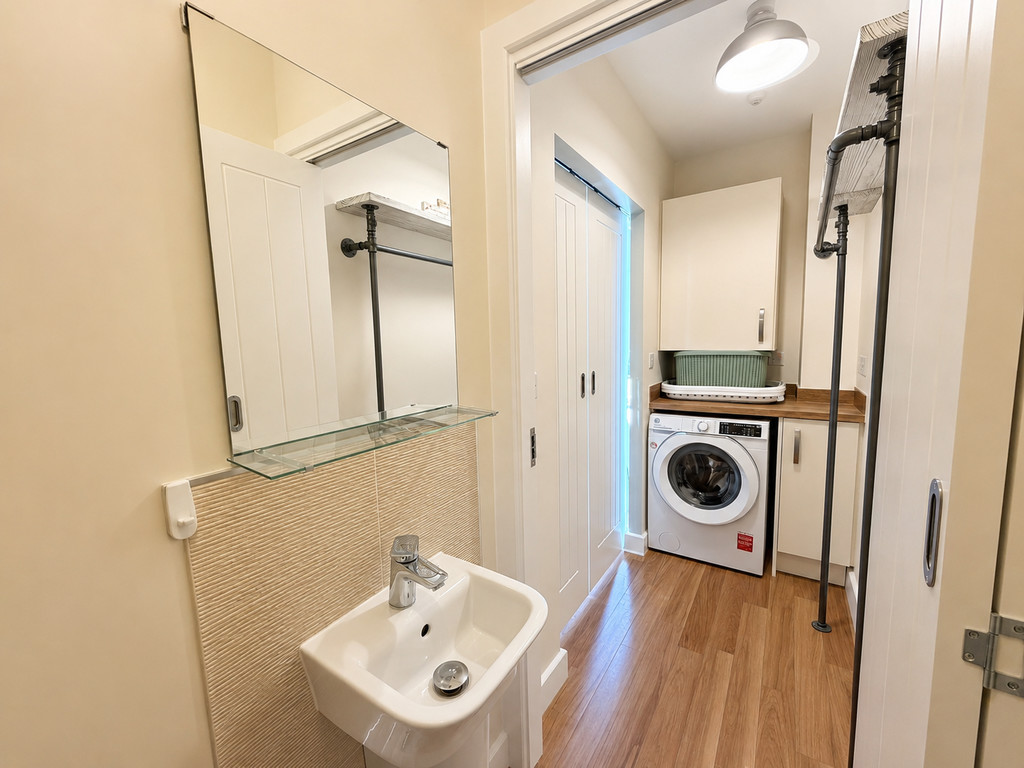
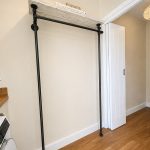
UTILITY ROOM Space for washing machine, clothes rail, cupboard housing boiler, base unit with work surface over. Bi fold door to:
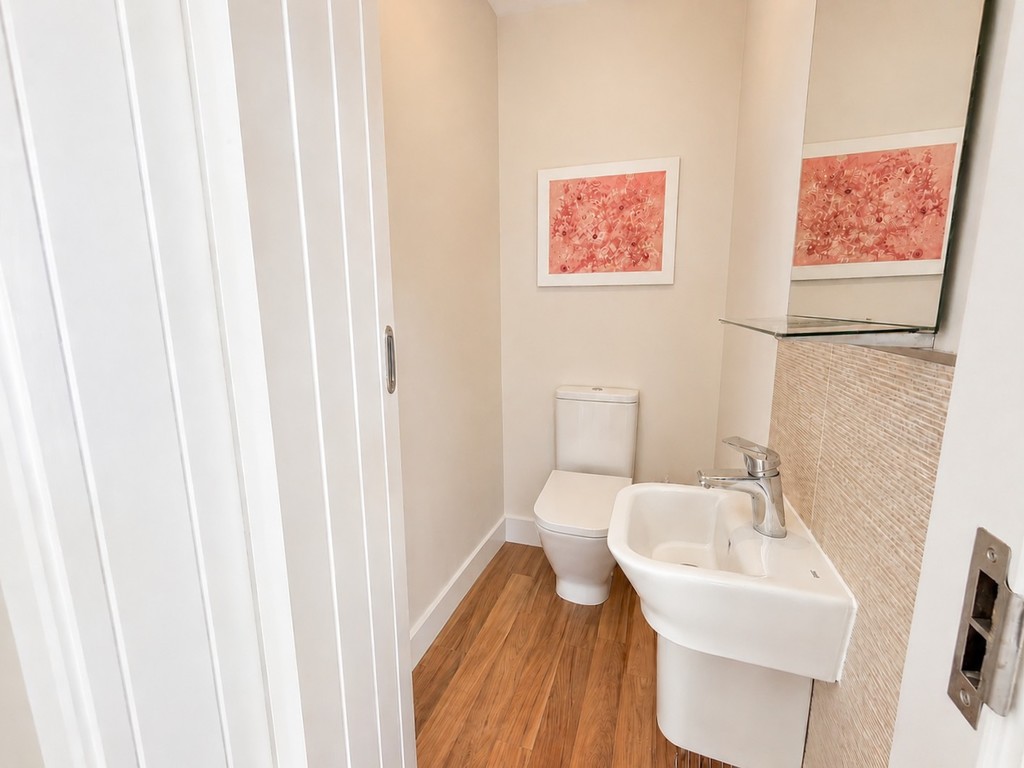
CLOAKROOM Low level WC, wash hand basin, radiator, extractor fan.
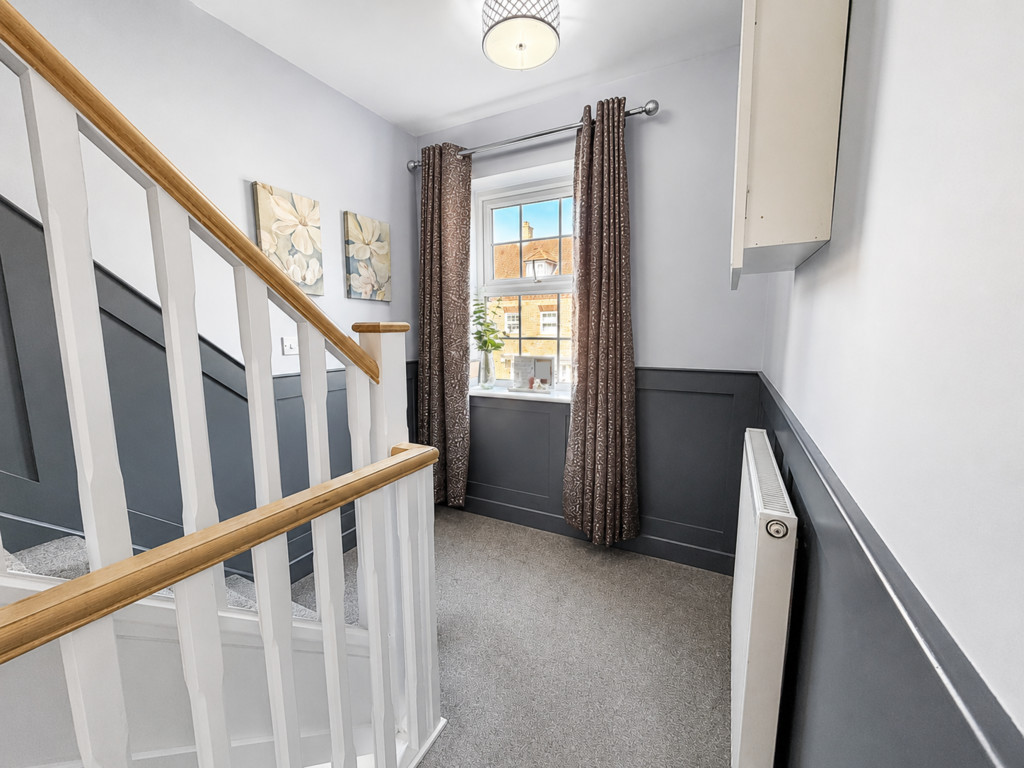
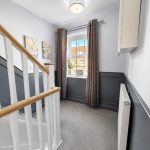
FIRST FLOOR LANDING Panelling to half height, stairs to second floor, storage cupboard, uPVC double glazed window to front, radiator. Doors to:
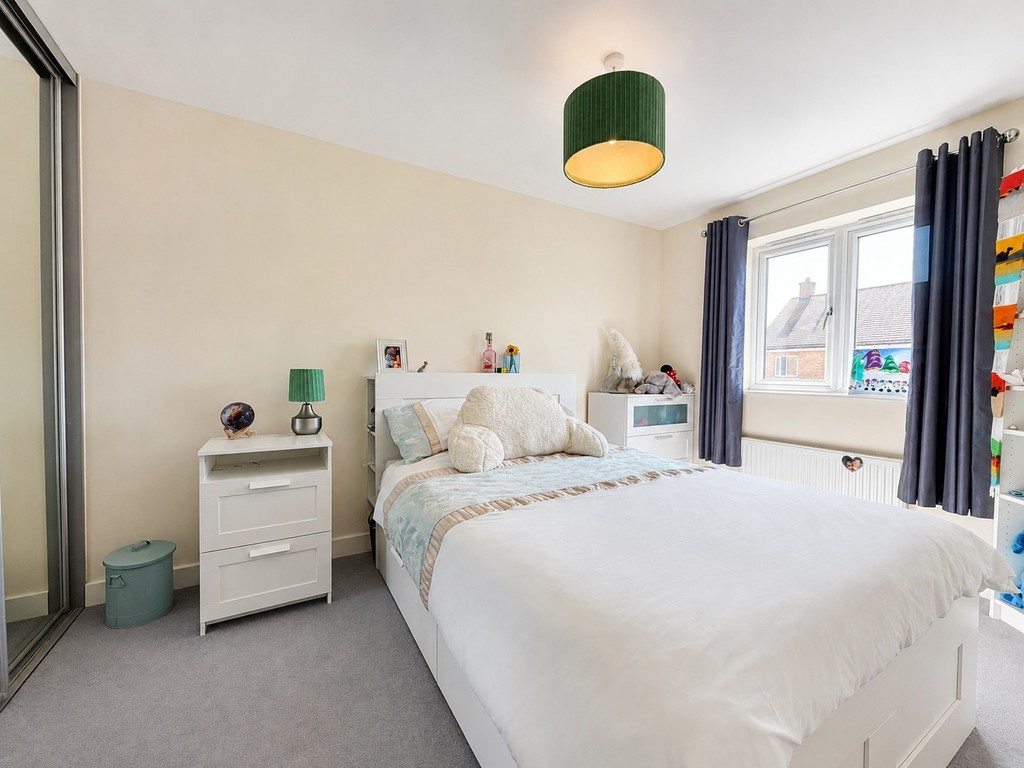
BEDROOM TWO 12' 9" x 8' 6" (3.89m x 2.59m) Built in wardrobes with mirrored sliding door, radiator, uPVC double glazed window to rear.
BEDROOM THREE 11' 9" x 8' 8" (3.58m x 2.64m) uPVC double glazed window to front, radiator.
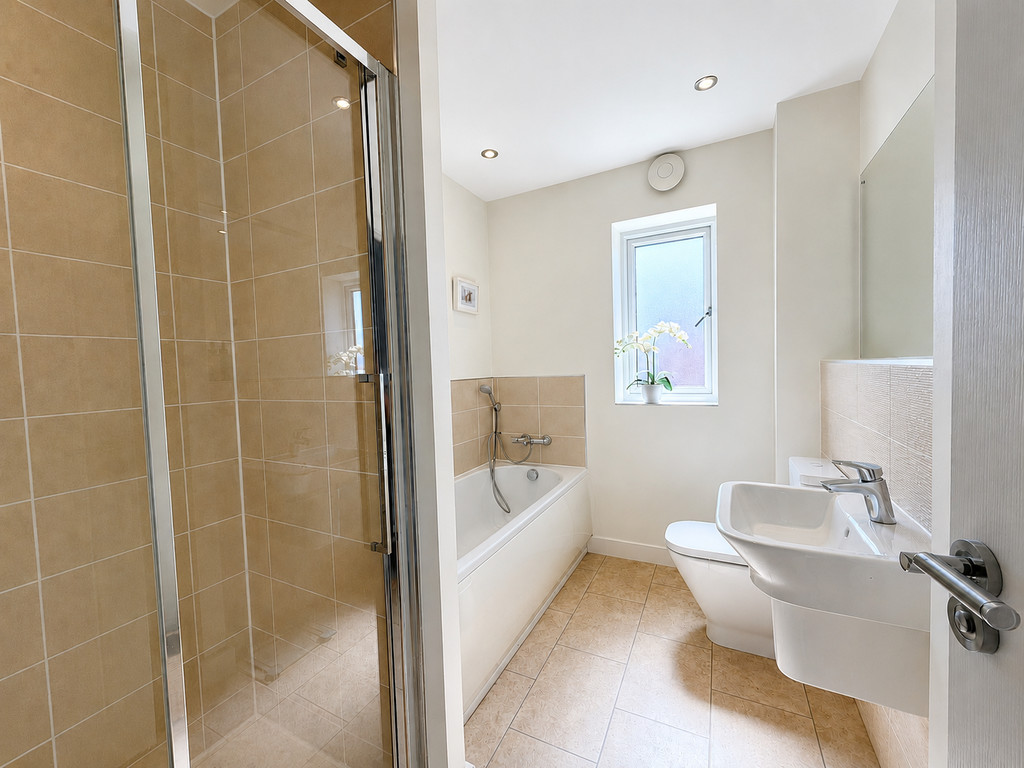
4 PIECE BATHROOM Panelled bath with mixer tap and shower over, fully tiled shower cubicle, low level WC, wash hand basin, heated towel rail, uPVC double glazed window to rear.
SECOND FLOOR Door to:
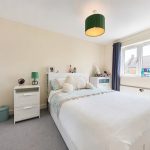
MASTER SUITE 22' 1" x 15' 8" (6.73m x 4.78m)
BEDROOM AREA Storage cupboard, built in triple wardrobe with mirrored sliding doors, radiator, uPVC double glazed window to front.
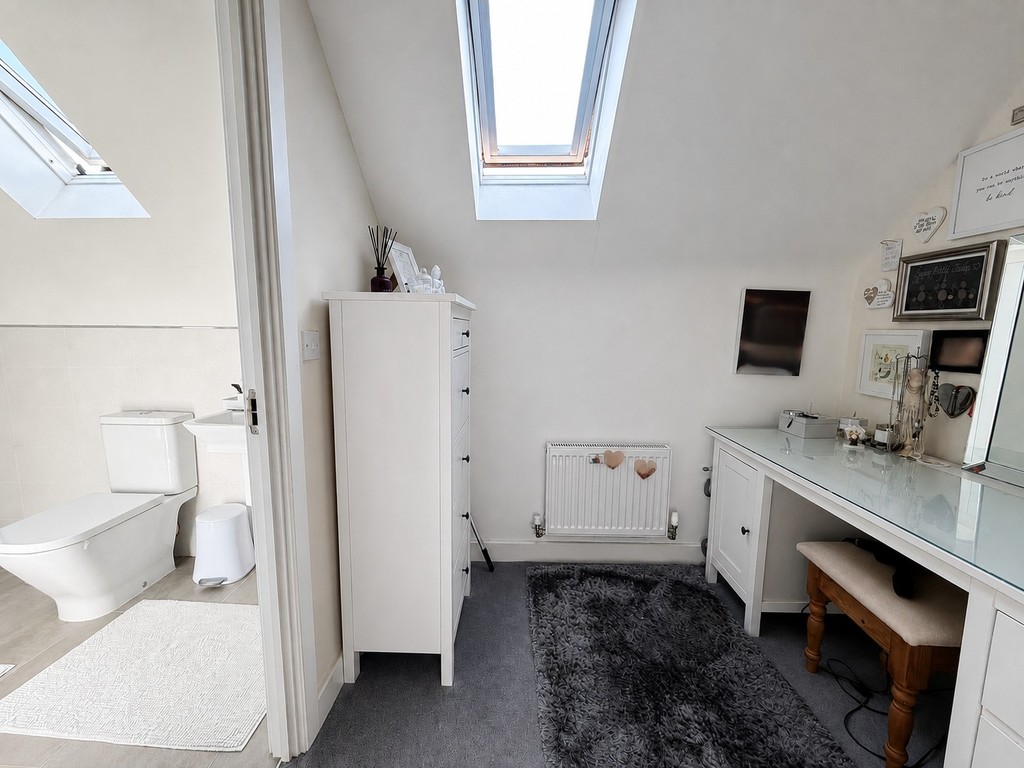
DRESSING ROOM Velux window, radiator. Door to:
ENSUITE Tiled double shower with shower over, low level WC, heated towel rail, wash hand basin, shaver point.
FRONT GARDEN Resin patio to front door, half height brick wall.
DRIVEWAY FOR 2/3 CARS Leading to:
GARAGE 19' 7" x 10' 10" (5.97m x 3.3m) Power and light , up and over door, eaves storage. Opening to:
OFFICE/STORAGE 10' 00" x 6' 07" (3.05m x 2.01m) Power and light, eaves storage, door to pathway leading to rear.
REAR GARDEN Paved patio, outside tap, artificial lawn, gated access leading to personnel door to garage.
AGENT NOTES Estate Charge Approximately £199.49 per annum