
















Railway Bank, Biggleswade

Property Features
- TWO BEDROOM SEMI DETACHED COTTAGE
- STONES THROW AWAY FROM TRAIN STATION
- LOG BURNER IN LOUNGE
- KITCHEN/DINING ROOM
- FIRST FLOOR SHOWER ROOM
- BRICK OUTHOUSE WITH POWER AND LIGHT & GARDEN
- ALLOCATED PARKING SPACE
- CHIAN FREE
Property Summary
Full Details
Hidden away within a stones throw from the train station, this gorgeous 2 bedroom semi-detached cottage with parking must be viewed to appreciate the character and what the property has to offer. This chain free property has lounge with log burner, kitchen/diner, 2 bedrooms and shower room to the first floor, gas radiator central heating and double glazing and to the outside is a courtyard enclosed garden with brick outbuilding and enclosed front garden. Contact us, the sole agents to arrange your viewing.
UPVC FRONT DOOR INTO:
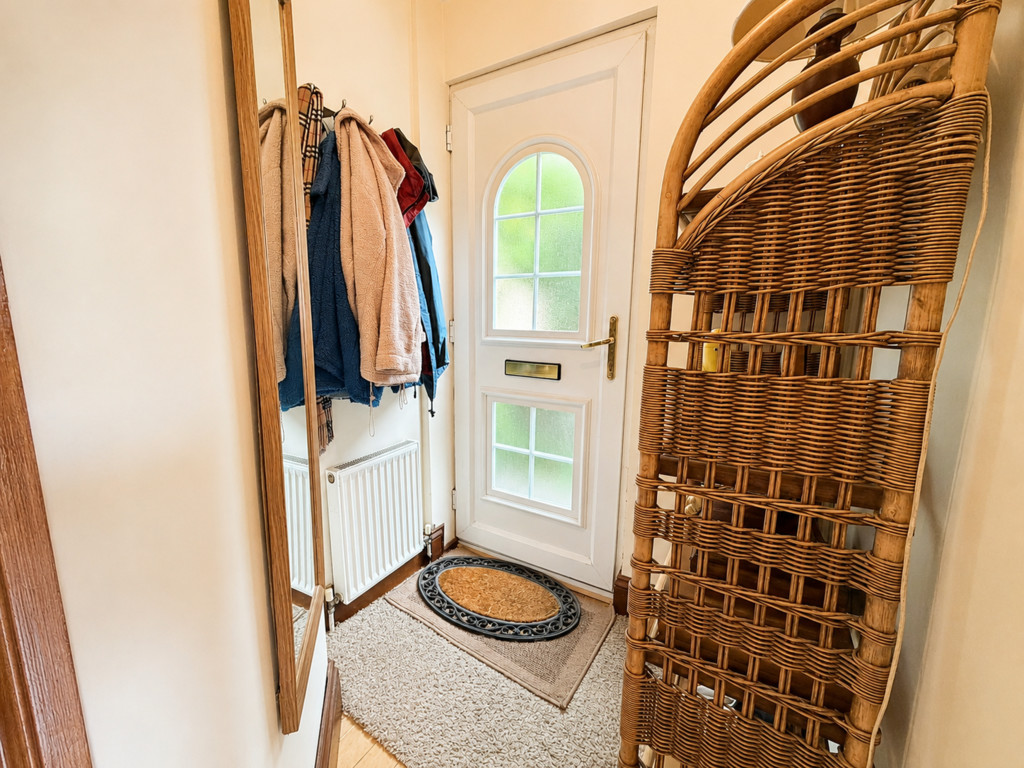
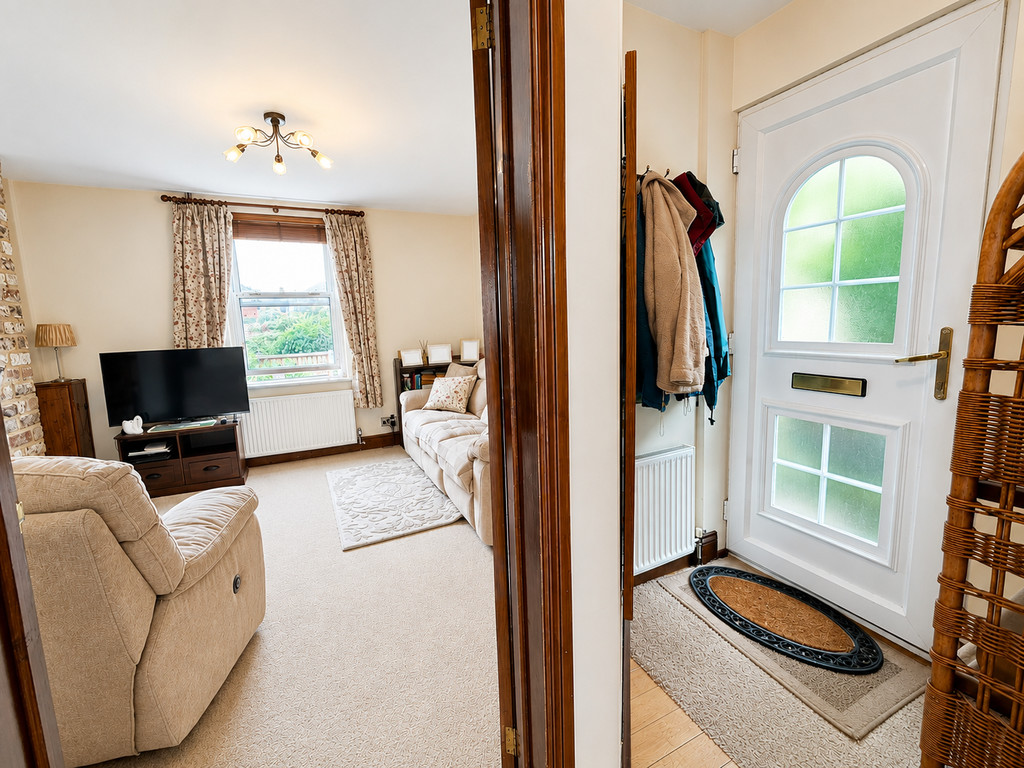
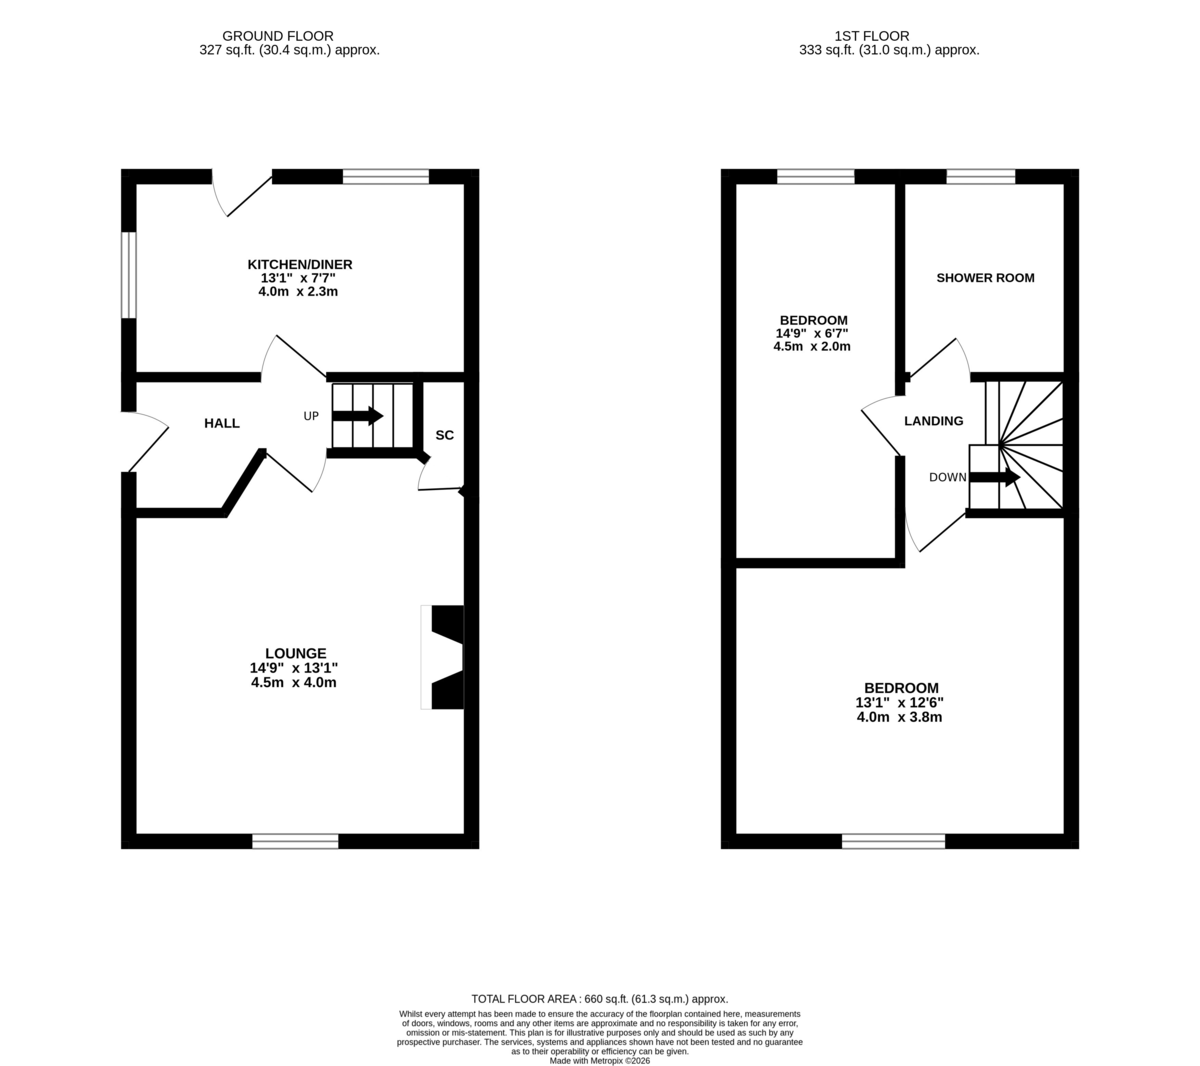
ENTRANCE HALL Radiator, wood flooring, stairs to first floor landing. Doors to:
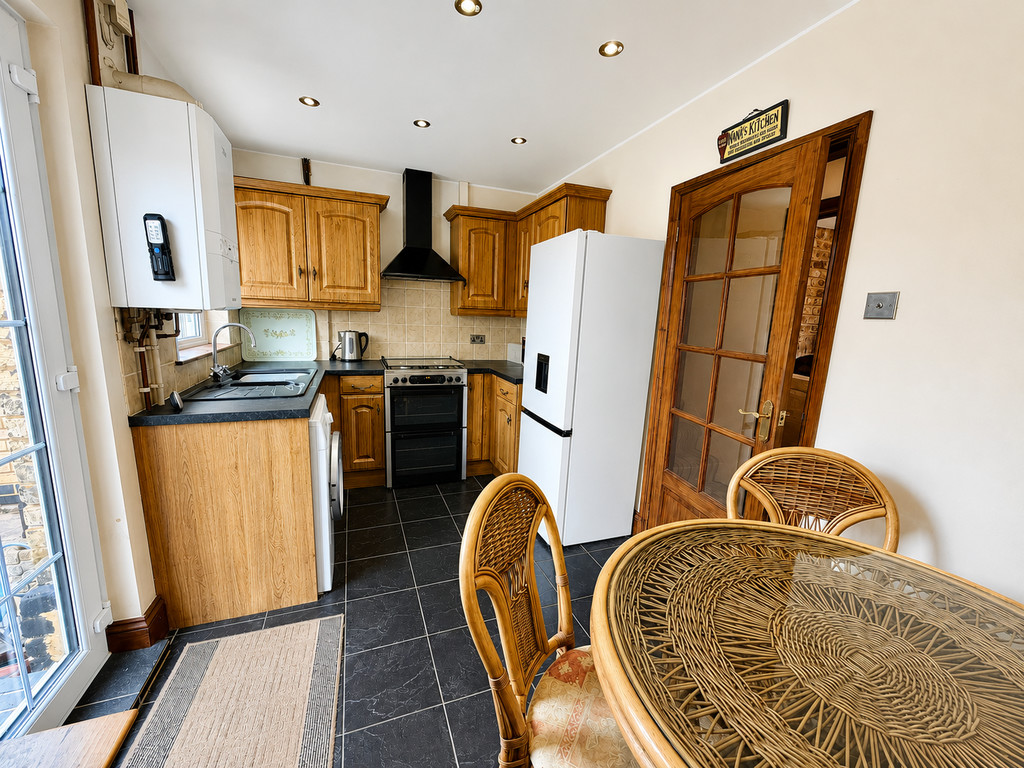
KITCHEN/DINING ROOM 13' 02" x 7' 9" (4.01m x 2.36m) Wall, base and drawer units with work surfaces over, space for fridge/freezer, washing machine and cooker. Extractor hood over cooker, wall mounted boiler, tiled floor, uPVC double glazed window to rear and side, uPVC double glazed door to rear garden.
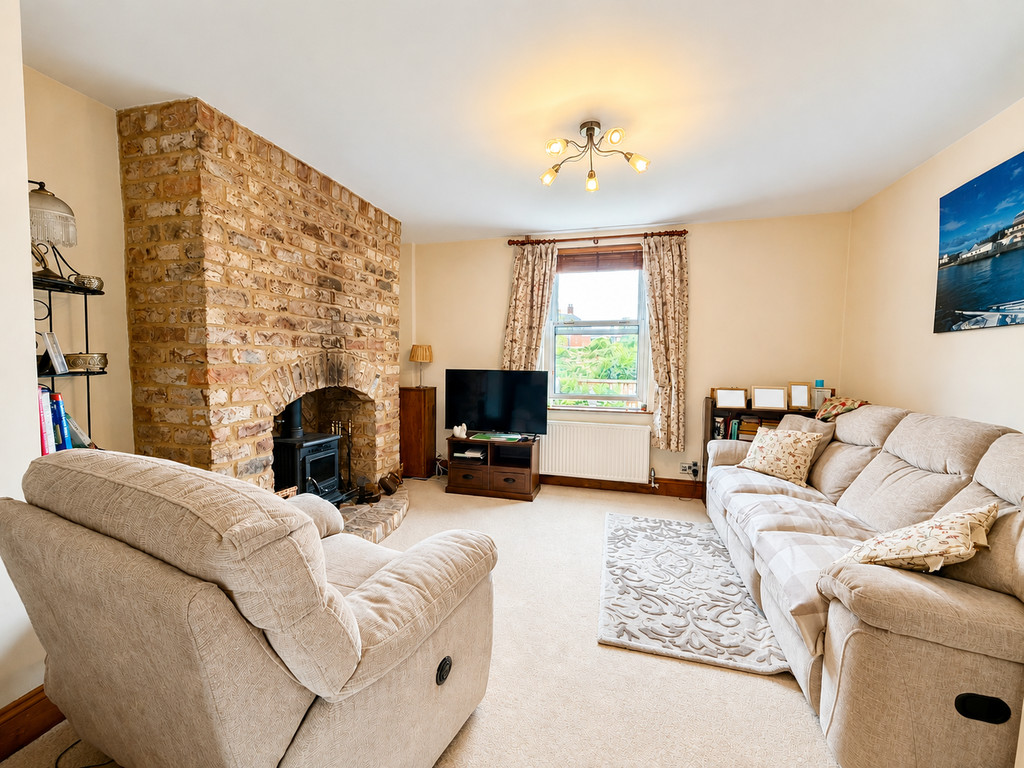
LOUNGE 13' 04" x 12' 03" (4.06m x 3.73m) Brick fireplace and hearth housing log burner (recently been swept) radiator, uPVC double glazed sash window to front, understairs storage cupboard.
FIRST FLOOR LANDING Access to loft hatch. Doors to
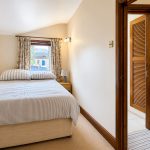
BEDROOM 12' 04" x 8' 08" min (3.76m x 2.64m) Fitted double wardrobe, feature fireplace, shelved cupboard, uPVC double glazed sash window to front, radiator.
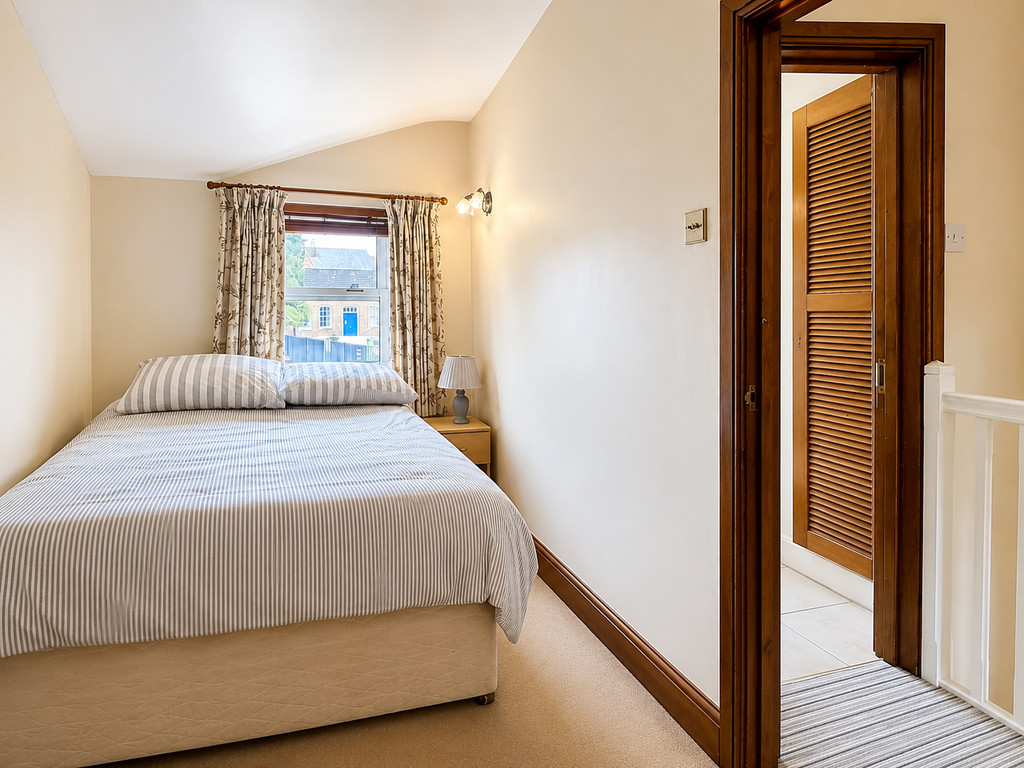
BEDROOM 14' 0" x 6' 9" (4.27m x 2.06m) uPVC double glazed window to rear, radiator.
SHOWER ROOM Walk in double shower with rainwater shower over and hand shower attachment, wash hand basin, low level WC, shelved linen cupboard, tiled floor, uPVC double glazed frosted window.
OUTSIDE
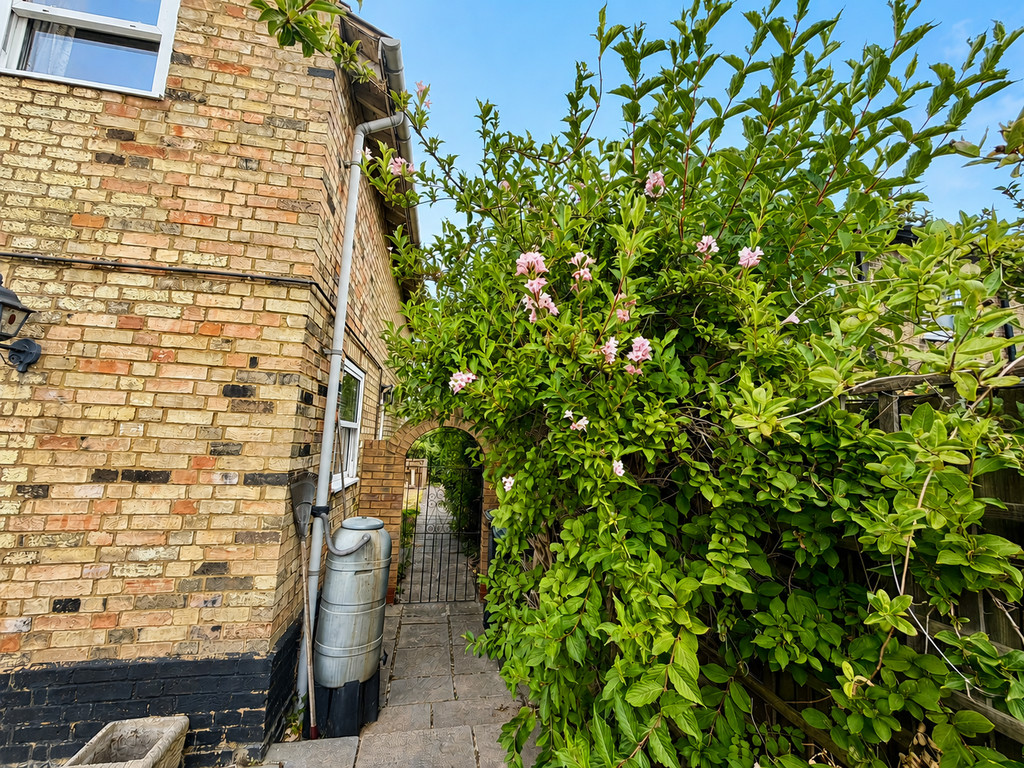
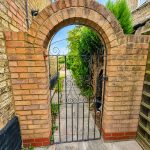
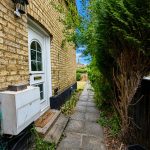
FRONT GARDEN Lawn, double electric sockets, shrubs, gated access to rear garden.
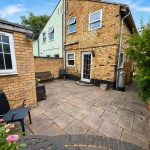
REAR GARDEN Paved garden and raised paved patio area, outside tap. shrubs, gated access to front.
BRICK OUTHOUSE 8' 7" x 5' 7" (2.62m x 1.7m) Power and light, window.
ALLOCATED PARKING SPACE