




















Sun Street, Biggleswade


Property Features
- GRADE II LISTED SEMI DETACHED
- FULL OF CHARM AND CHARACTER
- DOWSTAIRS CLOAKROOM
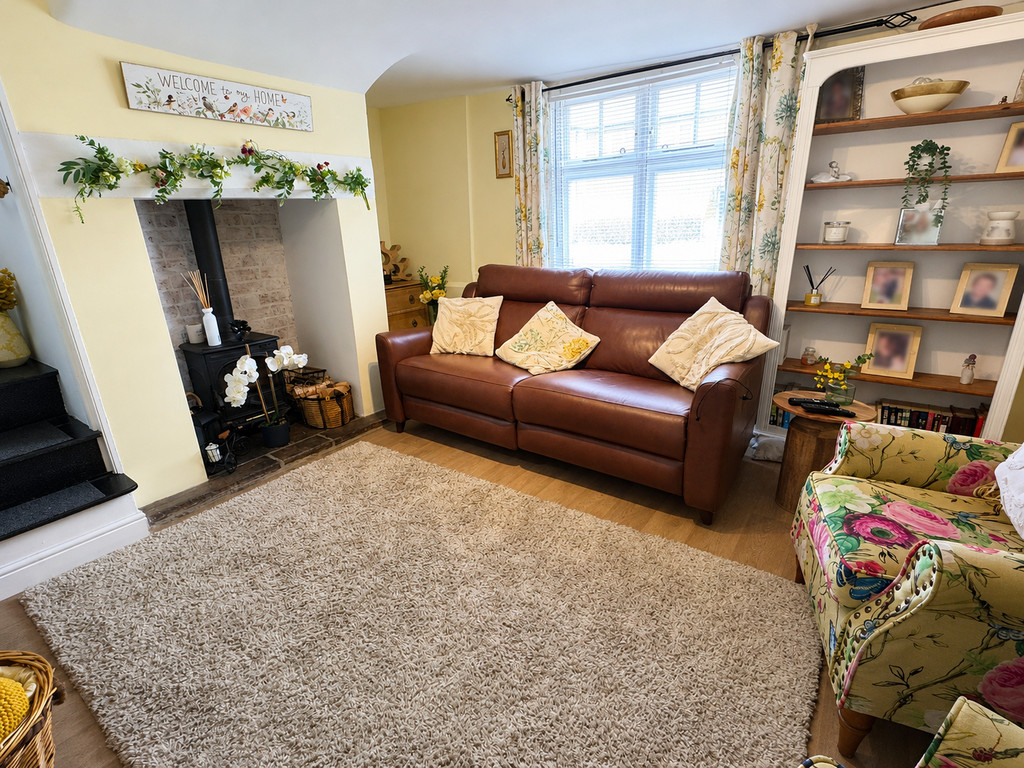
- LOUNGE WITH FIREPLACE
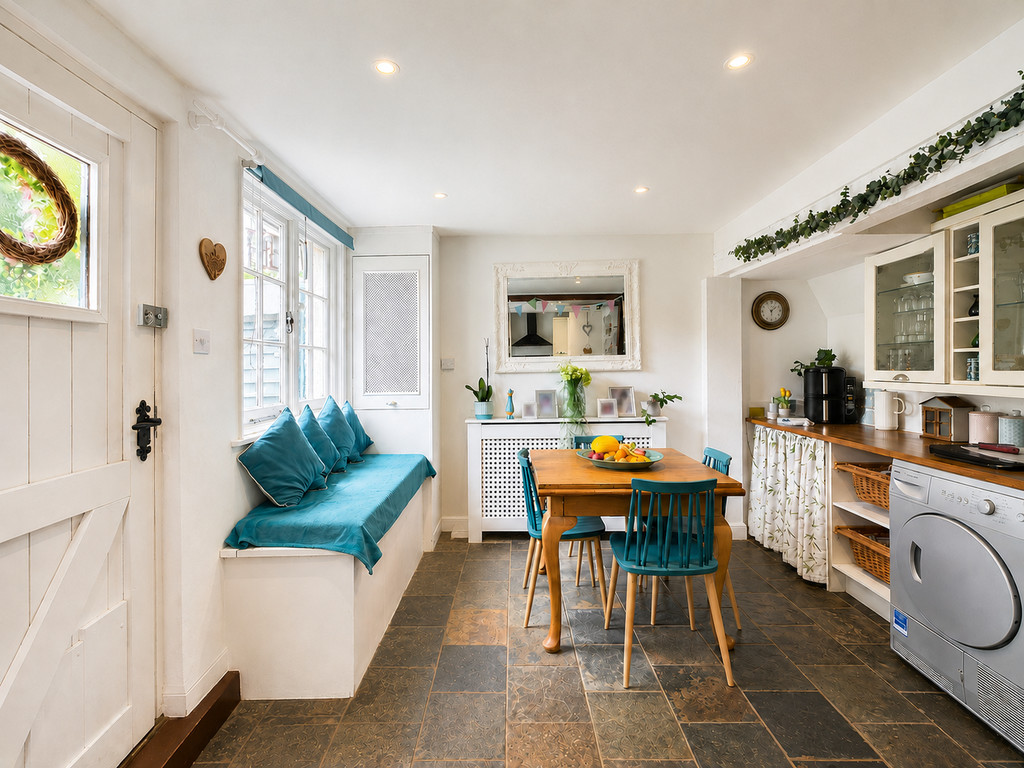
- KITCHEN/DINING ROOM
- FIRST FLOOR BEDROOM AND BATHROOM
- SECOND FLOOR BEDROOM
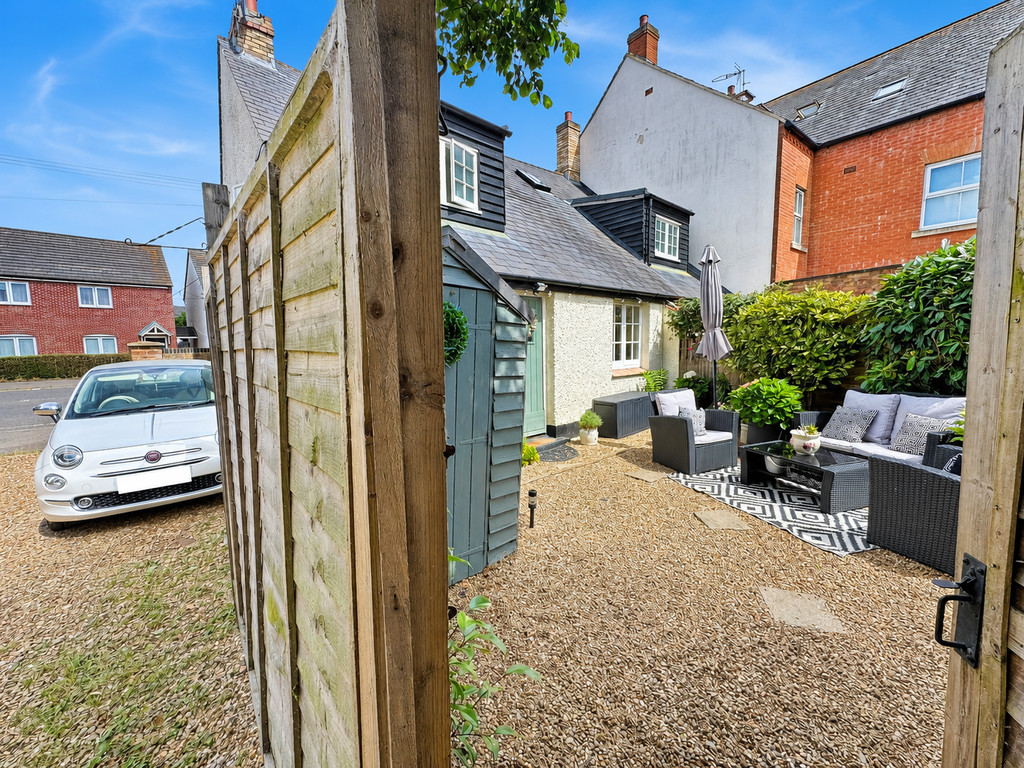
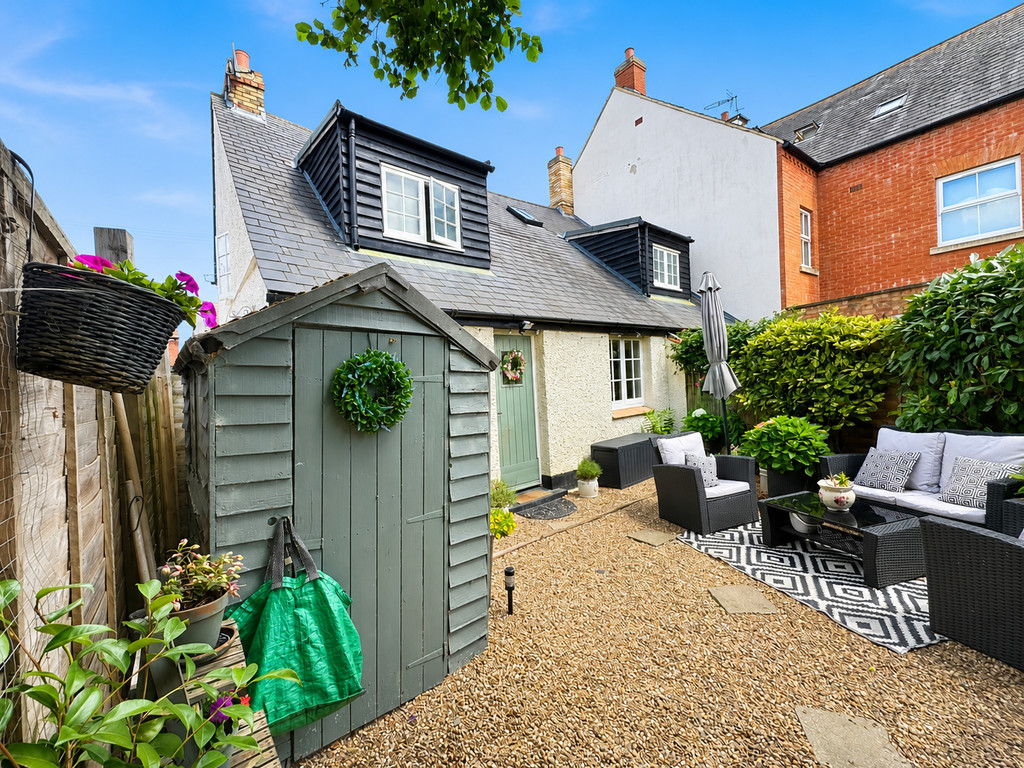
- COTTAGE STYLE GARDEN AND PARKING FOR ONE CAR
- CONVENIENTLY LOCATED
Property Summary
Full Details
This well presented and located grade II listed semi detached property is full of charm and character and has accommodation over three floors consisting of: Kitchen/dining room, cloakroom, lounge, two bedrooms and bathroom. Cottage style enclosed garden and parking for one car. A viewing comes highly recommended by us, the Sole Agents.
FRONT DOOR INTO
LOUNGE 11' 1" x 10' 10" (3.38m x 3.3m) Log burner, stairs to first floor landing, two radiators, storage cupboard/cloaks, beams. Door to:
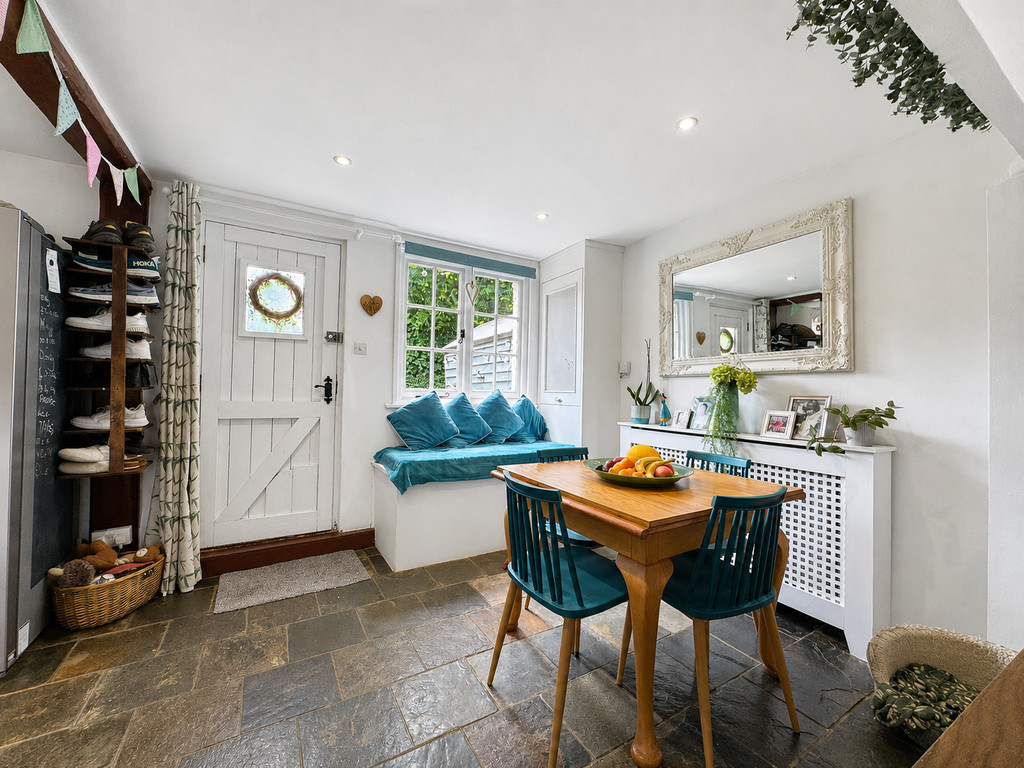
KITCHEN/DINING ROOM 20' 2" x 11' 8" plus 3' 11'' (6.15m x 3.56m) wall and base units with work surfaces over, built in sink with mixer tap, insulated dish washer, space for fridge/freezer, inset lighting, two windows and door to rear garden, slate floor, cupboard housing boiler. Latch door to:
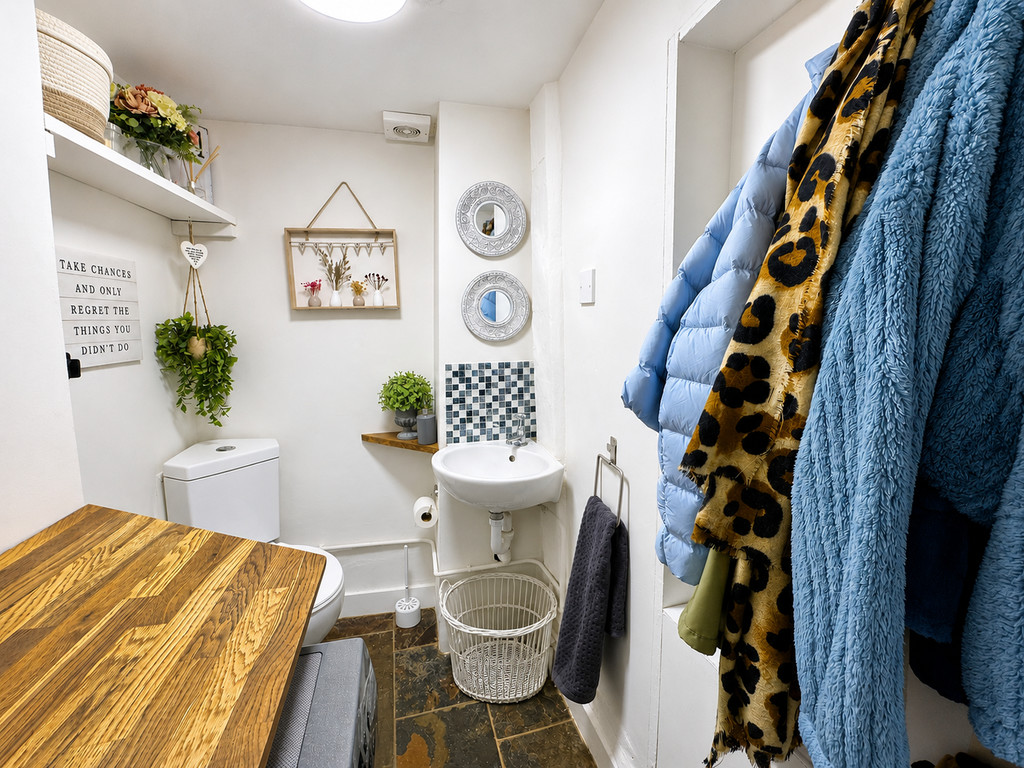
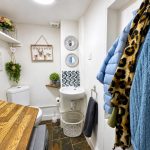
CLOAKROOM Low level WC, wash hand basin, extractor, space for washing machine, work surface over.
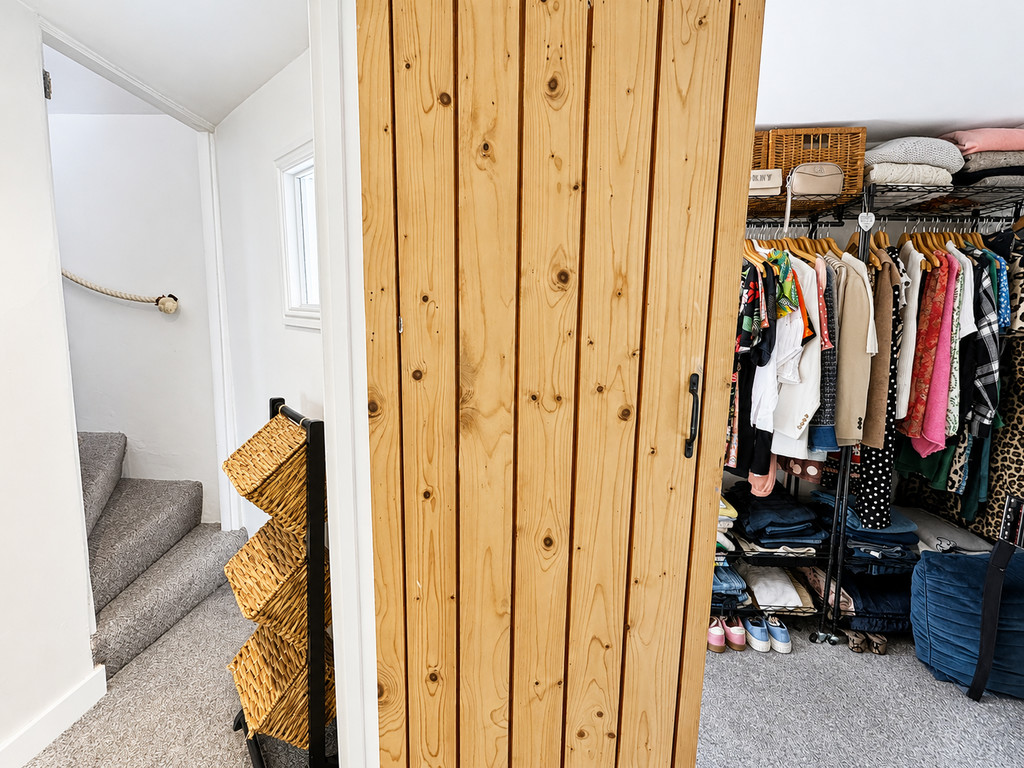
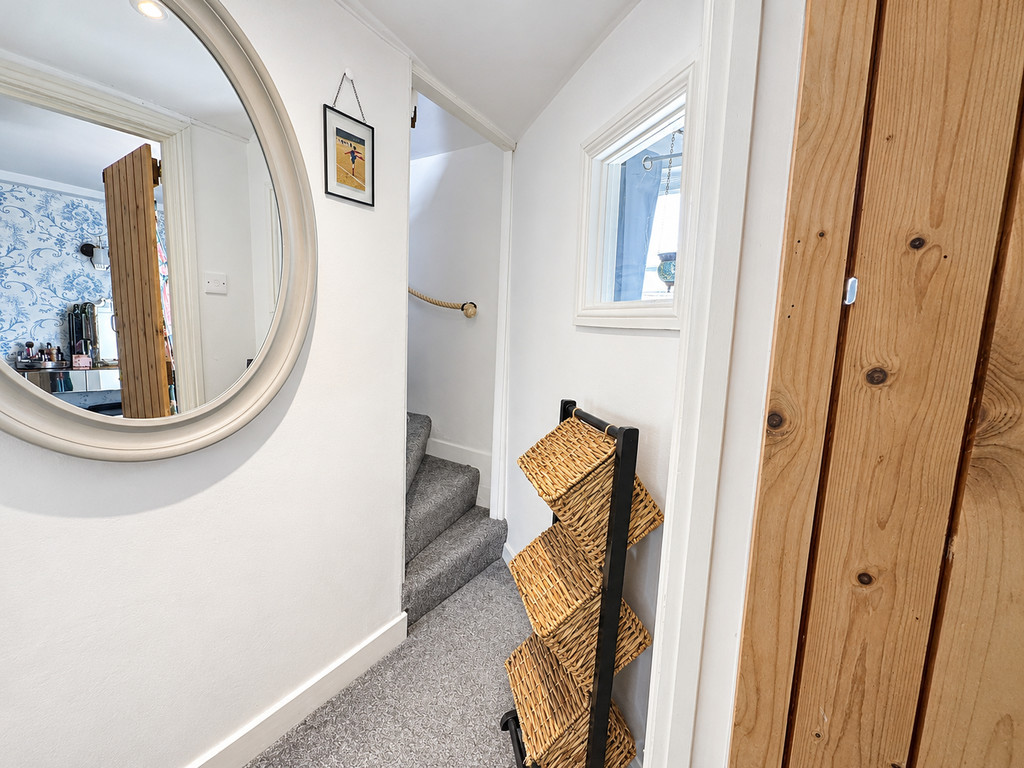
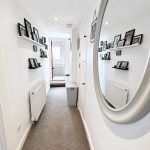
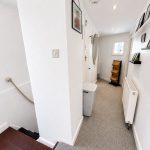
FIRST FLOOR LANDING Feature window, storage cupboard, beams, inset lighting, stairs to second floor. Doors to:
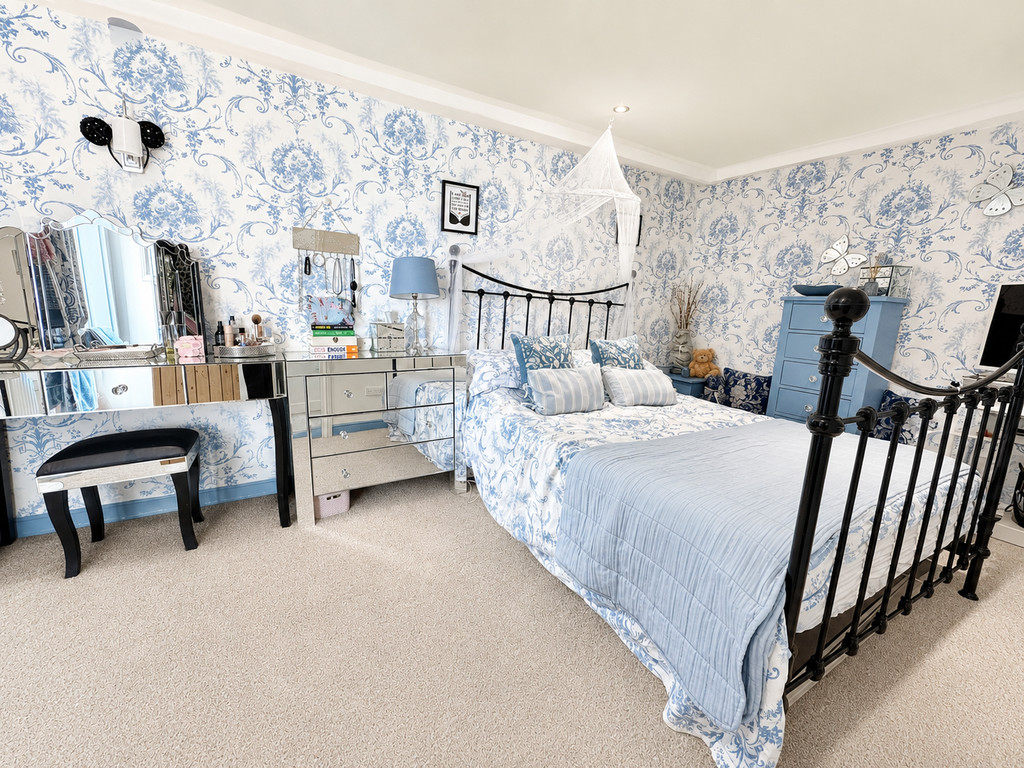
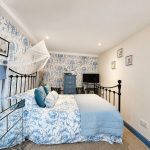
BEDROOM 15' 6" x 8' 0" (4.72m x 2.44m) Beam, window to front, radiator, wall light points.
BATHROOM 'P' shape bath with mixer tap and shower over, low level WC, wash hand basin with cupboard under, heated towel rail, frosted window to rear.
SECOND FLOOR
BEDROOM 13' 02" x 11' 5" (4.01m x 3.48m) Window to front, Velux window, double radiator, sloping ceiling, exposed wood floor.
REAR GARDEN Shingled garden, shed, shrubs, tree, outside tap, gated side access leading to:
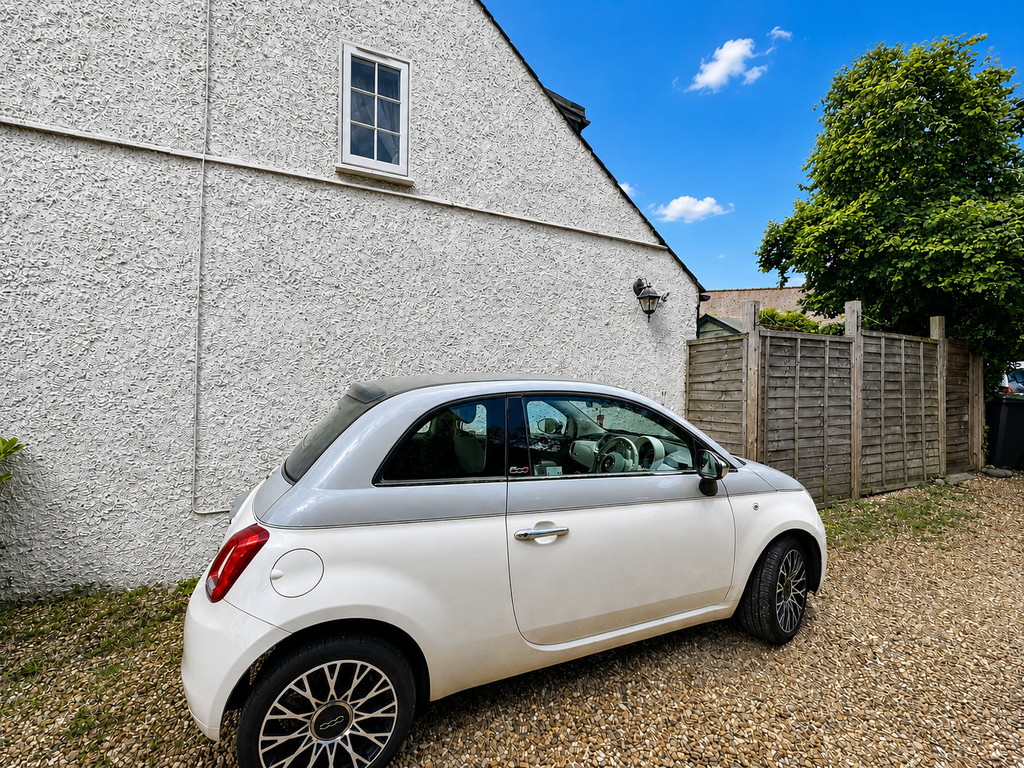
PARKING TO SIDE OF PROPERTY EV Charger.