










Tavener Drive, Biggleswade, Bedfordshire


Property Features
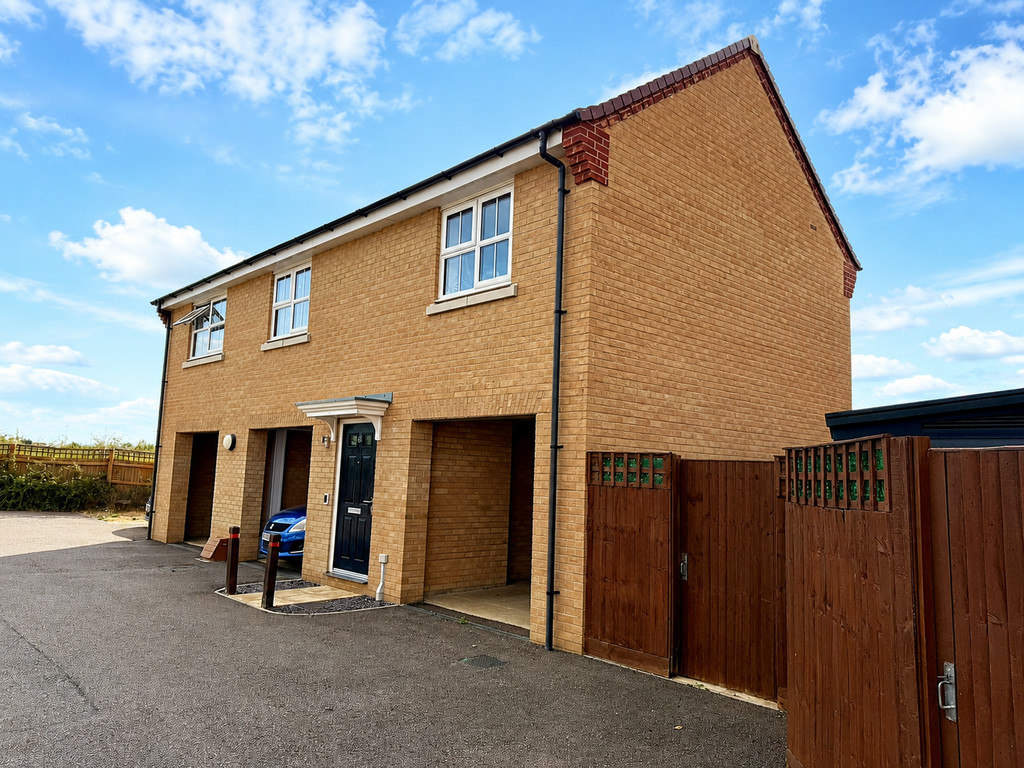
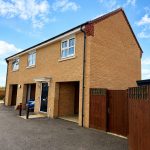
- FREEHOLD DETACHED COACH HOUSE
- WELL PRESENTED THROUGHOUT
- TWO BEDROOMS
- TWO BATHROOMS
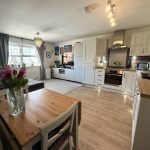
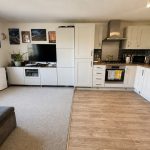
- OPEN PLAN LIVING/KITCHEN
- SET BACK FROM THE ROAD
- CARPORT AND PARKING SPACE
- LOCATED ON KINGS REACH DEVELOPMENT
Property Summary
Full Details
This nicely presented 2 bedroom detached FREEHOLD coach house is situated in a lovely location. The property was built by Taylor Wimpey on the Kings Reach development to the 'Edale' design and has many benefits to include 2 bathrooms, open plan living /kitchen, car port and a parking space, open plan small garden laid to lawn next to the property. Contact Kennedy & Foster the sole agents to arrange your viewing.
FRONT DOOR INTO
ENTRANCE HALL Stairs leading to first floor.
LANDING Radiator. Doors to:
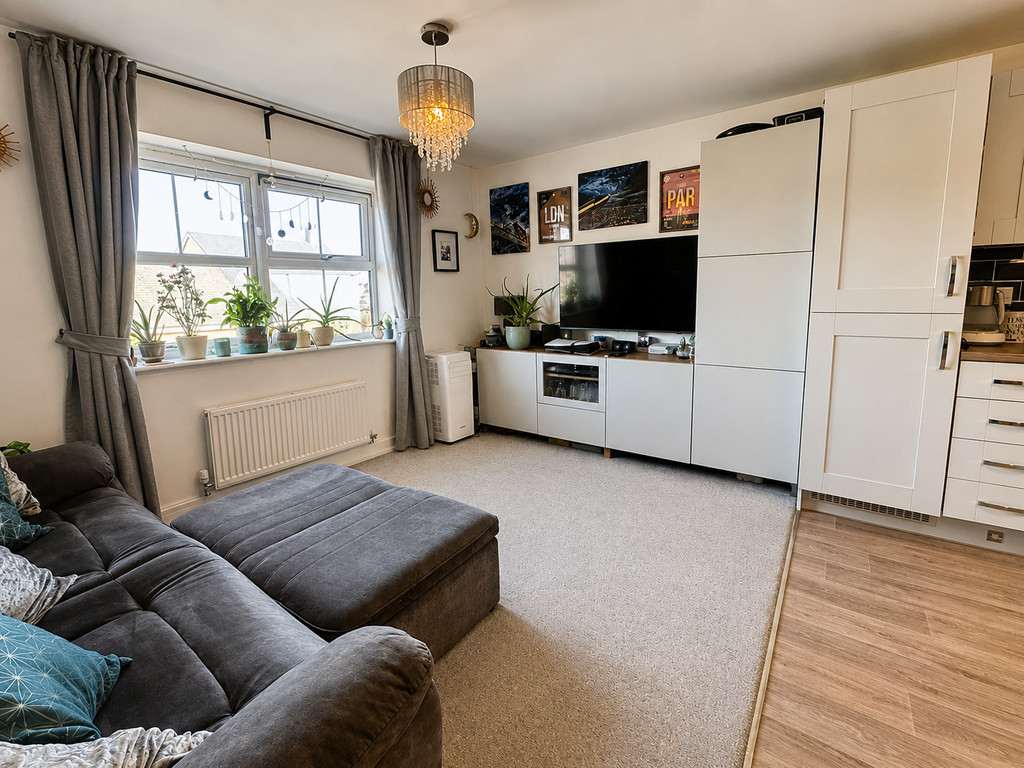
OPEN PLAN LOUNGE/DINING/LIVING ROOM 17' 05" x 12' 05" (5.31m x 3.78m)
KITCHEN AREA Wall, base and drawer units with work surfaces over, integrated fridge/freezer, dishwasher and washing machine. Built in oven, gas hob and extractor hood over, stainless steel single drainer sink unit with spray tap. Plinth lights. Under cupboard lighting.
DINING/LIVING AREA Two radiators, uPVC double glazed window to front.
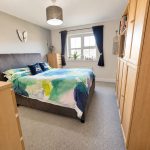
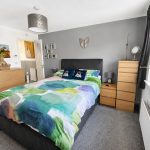
MASTER BEDROOM 12' 01" extending to 17' 06' x 10' 4" widening to 12' 0' (3.68m x 3.15m) uPVC double glazed window to front, radiator. Door to:
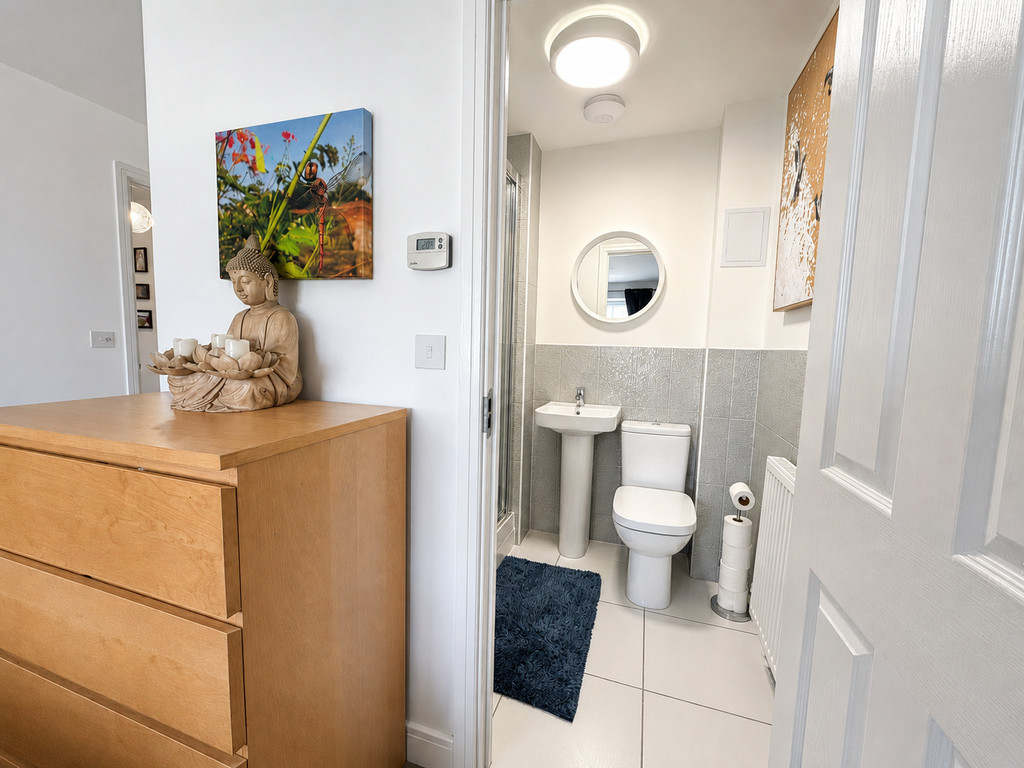
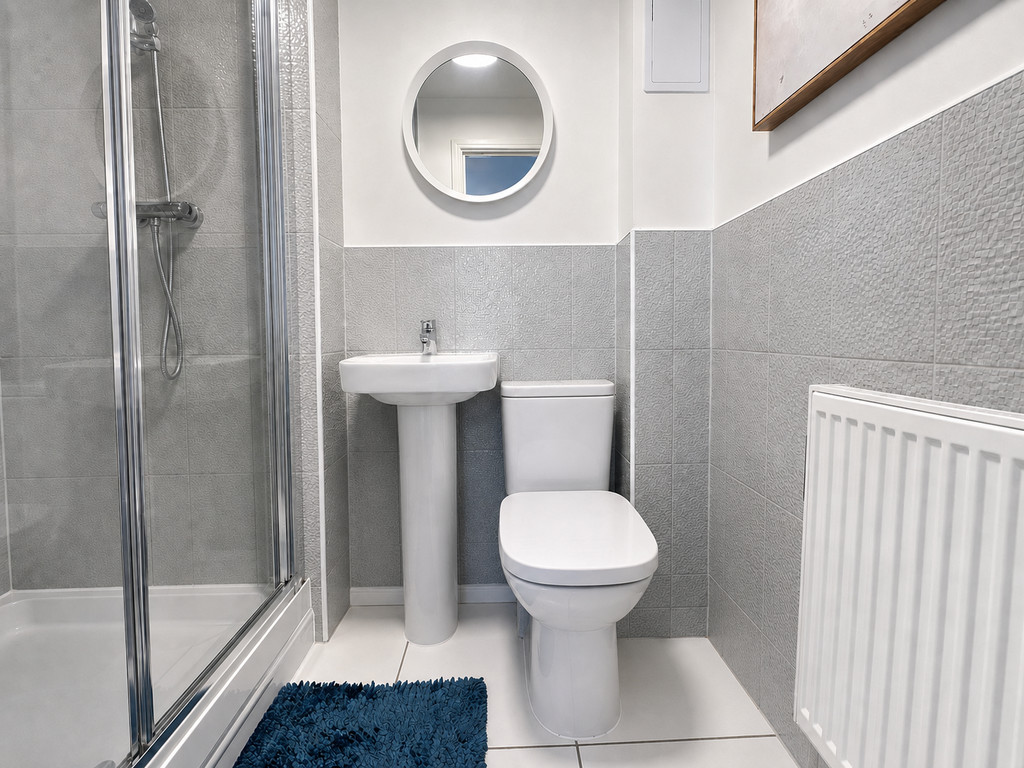
ENSUITE Double shower with shower over and complimentary tiling, pedestal basin, low level WC, extractor fan, tiled flooring.
BEDROOM TWO 11' 4" max x 8' 0" widening into door recess (3.45m x 2.44m) Radiator, uPVC double glazed window to front.
BATHROOM Panelled bath with mixer tap and shower over, pedestal basin, low level WC, heated towel rail, extractor fan, tiled floor.
OUTSIDE
CARPORT WITH STORAGE CUPBOARD.
PARKING SPACE
GARDEN Open plan garden with lawn and shrubs.
AGENTS NOTES Estate charge - £148.01 per annum