




The Paddocks, Potton, Bedfordshire

Property Features
- Extended three bedroom semi
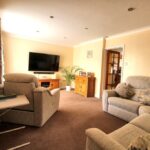
- Two reception rooms
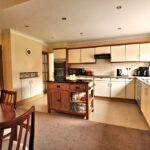
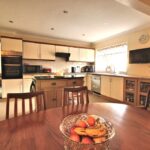
- Large kitchen dining room
- Separate utility room
- Downstairs cloakroom
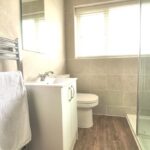
- Re-fitted shower room
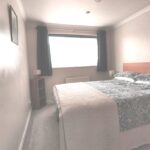
- Three double bedrooms
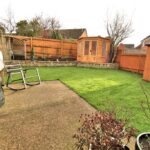
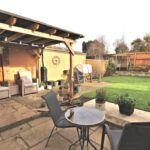
- Beautiful garden
- Off road parking
Property Summary
Full Details
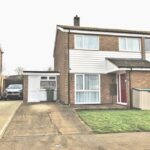
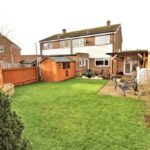
A very well presented, extended three bedroomed semi detached property located in a no through road in the popular market town of Potton. This lovely home has larger than average living accommodation to the ground floor providing two good size reception rooms and a large kitchen dining room, utility and downstairs cloakroom. Upstairs there are three double bedrooms and a re-fitted shower room. Externally the property boasts a beautiful fenced and walled garden with entertaining space and summer house and off road parking to the front.
A viewing is strongly recommended through Kennedy & Co
PARTICULARS Double glazed door with glazed side panelling to:
HALLWAY Radiator. Cover housing the fuse board. Coving. Multi pane glass doors to:
LOUNGE 17' 9" x 11' 5" (5.41m x 3.48m) Large picture double glazed window to the front. Radiator. Coving. Downlighting. Door to:
KITCHEN/DINER 17' 9" x 15' 1" (5.41m x 4.6m) Shaker style base and wall mounted units in timber and glazed cabinet. Stainless steel sink and drainer with mixer tap. Rolled edged work top surfaces with splash guarding. Built in oven, grill and hob with circulator. Space for dishwasher. Double glazed window to the rear garden. Coving. recessed lighting. Tiled flooring to the kitchen area. Free standing centre island.
Dining area: Radiator. Stairs rising to the first floor.
DAYROOM 18' 4" x 8' 3" (5.59m x 2.51m) UPVC door to the front and double glazed window to the front. Double glazed patio doors to the rear opening to the garden. Radiator. Large cupboard housing the gas boiler. Downlighting. Coving.
UTILITY ROOM 7' 5" x 6' 2" (2.26m x 1.88m) Base and wall mounted units with work tops. Plumbing and space for washing machine. Space for large fridge/freezer. Coving. Double glazed door and window to the side.
CLOAKROOM Low flush W.C. Pedestal wash hand basin with splash guarding. Radiator. Double glazed frosted window to the side.
LANDING Access to the loft space. Radiator. Coving
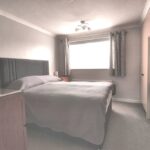
BEDROOM ONE 11' 8" x 11' 3" (3.56m x 3.43m) Fitted wardrobes with overhead cupboards. Double glazed window to the rear. Radiator. Built in storage cupboard.
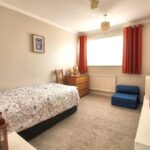
BEDROOM TWO 11' 6" x 8' 8" (3.51m x 2.64m) Double glazed window to the front. Radiator. Coving.
BEDROOM THREE 11' 6" x 8' 8" (3.51m x 2.64m) Double glazed window to the front. Radiator. Coving.
SHOWER ROOM Re-fitted providing a large walk in shower with glazed screening. Fully tiled. Vanity unit housing the wash hand basin with cupboards under. Low flush W.C. Heated towel rail. Double glazed frosted window to the rear.
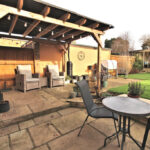
EXTERNALLY Rear garden: Fenced and walled rear garden. Large under cover stone patio area. Good sized timber shed. New summer house. Lawn area with shrubbery. Cold water tap. Outside power point.
The facia's have all been replaced with UPVC.
Front garden: Laid to lawn. Meter cupboard. Off road parking for two plus vehicles. Pathway to the front door.